Set within the sought-after Vista Flats & Towns by Geranium in the award-winning Cardinal Point community, this sun-filled main-floor suite offers a highly functional layout with 2 bedrooms and 2 full bathrooms, along with the added convenience of two parking spaces and one locker. Designed for comfortable everyday living, the open-concept interior features 9-foot ceilings, laminate flooring, and large windows that bring in an abundance of natural light thanks to its south-facing exposure. The kitchen is finished with stone countertops, stainless steel appliances, and a breakfast bar that seamlessly connects to the living and dining areas.The primary bedroom includes a walk-in closet and its own 3 piece ensuite, while the second bedroom can easily adapt to suit your needs-whether for guests, a home office, or a growing family. With easy access to both the unit and building amenities, plus minimal steps, this layout is especially practical for a wide range of buyers.Enjoy your own private balcony overlooking a quiet, landscaped courtyard, offering a peaceful outdoor retreat. Surrounded by scenic trails, mature trees, and a nearby pond, the neighbourhood blends nature with convenience, all just minutes from Main Street shops, restaurants, schools, and daily essentials. Commuters will appreciate the close proximity to GO transit along with quick connections to Highways 48, 404, and 407.A meticulously maintained, move-in ready opportunity offering a simplified lifestyle in a welcoming, established community.
For sale
C$599,999
7 Bellcastle Gate #232, Whitchurch Stouffville, ON L4A 4T4
2beds
2baths
Townhouse
Built in ----
-- sqft lot
$-- Zestimate®
C$--/sqft
C$436/mo HOA
What's special
Sun-filled main-floor suiteOpen-concept interiorLaminate flooringSouth-facing exposureStainless steel appliancesQuiet landscaped courtyardSurrounded by scenic trails
- 184 days
- 12
- 0
Zillow last checked:
Listing updated:
Listed by:
RE/MAX HALLMARK REALTY LTD.
Source: TRREB,MLS®#: N12864894 Originating MLS®#: Toronto Regional Real Estate Board
Originating MLS®#: Toronto Regional Real Estate BoardFacts & features
Interior
Bedrooms & bathrooms
- Bedrooms: 2
- Bathrooms: 2
Primary bedroom
- Level: Main
- Dimensions: 2.89 x 3.63
Bedroom 2
- Level: Main
- Dimensions: 2.72 x 3.65
Kitchen
- Level: Main
- Dimensions: 5.22 x 3.3
Living room
- Level: Main
- Dimensions: 5.22 x 3.3
Heating
- Forced Air, Gas
Cooling
- Central Air
Appliances
- Laundry: In-Suite Laundry
Features
- Storage Area Lockers
- Basement: None
- Has fireplace: No
Interior area
- Living area range: 800-899 null
Video & virtual tour
Property
Parking
- Total spaces: 2
- Parking features: Garage
- Has garage: Yes
Features
- Stories: 1
- Exterior features: Terrace Balcony
Construction
Type & style
- Home type: Townhouse
- Property subtype: Townhouse
Materials
- Brick
Community & HOA
HOA
- Services included: Building Insurance Included, Common Elements Included, Parking Included
- HOA fee: C$436 monthly
- HOA name: YRSCC
Location
- Region: Whitchurch Stouffville
Financial & listing details
- Annual tax amount: C$3,019
- Date on market: 3/10/2026
Price history
Price history is unavailable.
Public tax history
Tax history is unavailable.
Climate risks
Neighborhood: L4A
Nearby schools
GreatSchools rating
No schools nearby
We couldn't find any schools near this home.
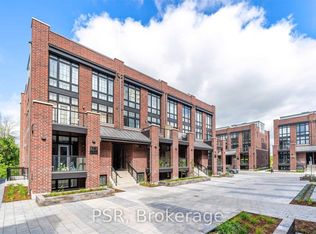
- C$2,6752 bd2 ba-- sqft18 Whitaker Way #449, Whitchurch Stouffville, ON L4A4T4For Rent
- C$599,9002 bd2 ba-- sqft6 Whitaker Way #157, Whitchurch Stouffville, ON L4A4T4For Sale

- C$678,0002 bd2 ba-- sqft2 Linsmore Pl #302, Whitchurch Stouffville, ON L4A4T4For Sale
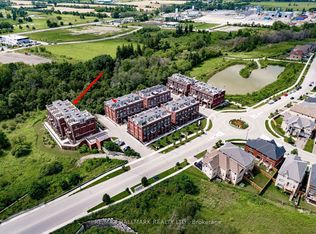
- C$3,0002 bd2 ba-- sqft2 Linsmore Pl #306, Whitchurch Stouffville, ON L4A4T4For Rent

Similar homes
- C$678,0002 bd2 ba-- sqftVista Flats & Towns, Whitchurch Stouffville, ON L4A 4T4For SaleMLS ID #N12868624, RE/MAX HALLMARK REALTY LTD.. TRREB
- C$599,0002 bd1 ba-- sqft6235 Main St Unit 415, Whitchurch Stouffville, ON L4A 4J3For Sale
 MLS ID #N13751350, HOMELIFE LANDMARK REALTY INC.. TRREB
 - C$539,9992 bd2 ba-- sqft481 Rupert Ave Unit 122, Whitchurch Stouffville, ON L4A 1Y7For Sale
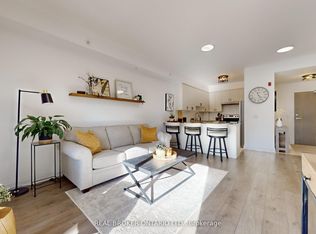 MLS ID #N12978826, REAL BROKER ONTARIO LTD.. TRREB
 - C$598,0002 bd2 ba-- sqft32 Clegg Rd #806, Markham, ON L6G 0B2For Sale
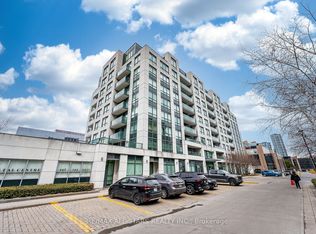 MLS ID #N13748744, RE/MAX ALL-STARS REALTY INC.. TRREB
