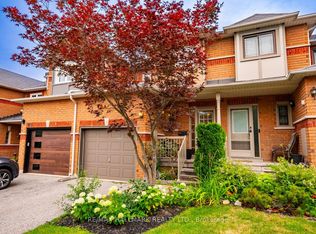
Beautifully upgraded Brighton model located in the award-winning Cardinal Point community at Geranium Vista Flats & Towns in Stouffville. This bright and modern 2-bedroom, 2-bathroom condo townhouse offers just under 1,200 sq ft of stylish, move-in ready living space. Features include 9 ft ceilings, floor-to-ceiling windows on both levels, laminate flooring, upgraded lighting, and views overlooking protected green space. The open-concept main living area includes a contemporary kitchen with quartz countertops, tile backsplash, white cabinetry, and breakfast bar, flowing into the living & dining space with walk-out to a private balcony-perfect for relaxing or entertaining. Upstairs you'll find two spacious bedrooms, convenient laundry closet, and a 5-piece bathroom. The primary bedroom features floor-to-ceiling windows, a walk-in closet, and beautiful green space views, while the second bedroom offers a double closet and the same incredible views. Enjoy an incredible rooftop terrace, providing a private outdoor space to entertain and take in the views without the maintenance of a backyard. One owned parking space and locker included, and high-speed internet is included in the maintenance fees. Ideally located just minutes from Stouffville's growing Main Street, restaurants, cafés, Longo's, Starbucks, shops, and everyday amenities. Convenient access to GO Transit and Highways 404 & 407 for an easy commute to Toronto. Don't miss out on this one!
For sale
C$678,000
2 Linsmore Pl #302, Whitchurch Stouffville, ON L4A 4T4
2beds
2baths
Townhouse
Built in ----
-- sqft lot
$-- Zestimate®
C$--/sqft
C$455/mo HOA
What's special
- 160 days |
- 3 |
- 1 |
Zillow last checked:
Listing updated:
Listed by:
RE/MAX ALL-STARS REALTY INC.
Source: TRREB,MLS®#: N12868624 Originating MLS®#: Toronto Regional Real Estate Board
Originating MLS®#: Toronto Regional Real Estate BoardFacts & features
Interior
Bedrooms & bathrooms
- Bedrooms: 2
- Bathrooms: 2
Primary bedroom
- Level: Second
- Dimensions: 3.64 x 3
Bedroom 2
- Level: Second
- Dimensions: 4.67 x 2.73
Dining room
- Level: Main
- Dimensions: 6.84 x 3.57
Kitchen
- Level: Main
- Dimensions: 3.65 x 2.43
Living room
- Level: Main
- Dimensions: 6.84 x 3.57
Other
- Level: Third
- Dimensions: 0 x 0
Utility room
- Level: Third
- Dimensions: 0 x 0
Heating
- Forced Air, Gas
Cooling
- Central Air
Appliances
- Laundry: In-Suite Laundry
Features
- None
- Basement: None
- Has fireplace: No
Interior area
- Living area range: 1000-1199 null
Video & virtual tour
Property
Parking
- Total spaces: 1
- Parking features: Garage
- Has garage: Yes
Features
- Exterior features: Open Balcony
- Has view: Yes
- View description: Trees/Woods
Lot
- Features: Clear View, Hospital, Library, Park, Rec./Commun.Centre
Details
- Parcel number: 299700044
Construction
Type & style
- Home type: Townhouse
- Property subtype: Townhouse
Materials
- Brick
Community & HOA
HOA
- Amenities included: BBQs Allowed, Bike Storage, Visitor Parking
- Services included: Common Elements Included, Building Insurance Included, Parking Included
- HOA fee: C$455 monthly
- HOA name: YRSCC
Location
- Region: Whitchurch Stouffville
Financial & listing details
- Annual tax amount: C$3,401
- Date on market: 3/10/2026
Price history
Price history is unavailable.
Public tax history
Tax history is unavailable.
Climate risks
Neighborhood: L4A
Nearby schools
GreatSchools rating
No schools nearby
We couldn't find any schools near this home.
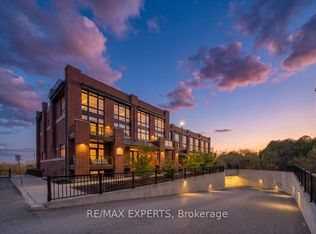
- C$619,9002 bd2 ba-- sqft2 Linsmore Pl #304, Whitchurch Stouffville, ON L4A4T4New Construction
- C$599,9002 bd2 ba-- sqft6 Whitaker Way #157, Whitchurch Stouffville, ON L4A4T4For Sale

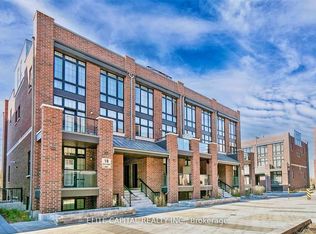
- C$599,9992 bd2 ba-- sqft18 Whitaker Way #248, Whitchurch Stouffville, ON L4A4T4For Sale
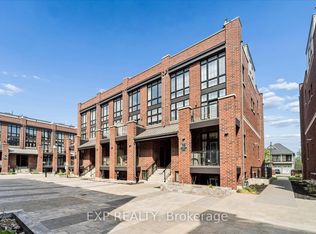
- C$689,9002 bd2 ba-- sqft15 Whitaker Way #322, Whitchurch Stouffville, ON L4A4T4For Sale
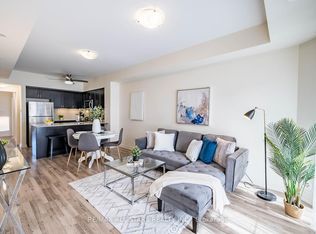
- C$599,9992 bd2 ba-- sqft7 Bellcastle Gate #232, Whitchurch Stouffville, ON L4A4T4For Sale
- C$858,0003 bd3 ba-- sqft54 Spofford Dr, Whitchurch Stouffville, ON L4A4R1For Sale
- C$823,0003 bd3 ba-- sqft17 Latitude Ln, Whitchurch Stouffville, ON L4A0T1For Sale
- C$799,0004 bd3 ba-- sqft168 Baker Hill Blvd, Whitchurch Stouffville, ON L4A1X9For Sale
Similar homes
- C$599,9992 bd2 ba-- sqft7 Bellcastle Gate #232, Whitchurch Stouffville, ON L4A 4T4For Sale
 MLS ID #N12864894, RE/MAX ALL-STARS REALTY INC.. TRREB
 - C$699,0002 bd3 ba-- sqft12568 9th Line, Whitchurch Stouffville, ON L4A 1X1For Sale
 MLS ID #N13506560, RE/MAX ALL-STARS REALTY INC.. TRREB
 - C$699,0003 bd3 ba-- sqft12584 9th Line, Whitchurch Stouffville, ON L4A 1X1For Sale
 MLS ID #N13558360, SUPERSTARS REALTY LTD.. TRREB
 - C$828,0003 bd3 ba-- sqft20 Willoway Ct, Whitchurch Stouffville, ON L4A 1K7For Sale
 MLS ID #N13653012, RE/MAX HALLMARK REALTY LTD.. TRREB
 - C$599,0002 bd1 ba-- sqft6235 Main St Unit 415, Whitchurch Stouffville, ON L4A 4J3For SaleMLS ID #N13120194, HOMELIFE LANDMARK REALTY INC.. TRREB
- C$539,9992 bd2 ba-- sqft481 Rupert Ave Unit 122, Whitchurch Stouffville, ON L4A 1Y7For SaleMLS ID #N12978826, REAL BROKER ONTARIO LTD.. TRREB
- C$699,0003 bd3 ba-- sqft52 Brandy Lane Way #48, Newmarket, ON L3Y 8P7For SaleMLS ID #N13684636, SUTTON GROUP-ADMIRAL REALTY INC.. TRREB
- C$699,9002 bd2 ba-- sqft101 Cathedral High St #329, Markham, ON L6C 3L8For SaleMLS ID #N13675050, HARVEY KALLES REAL ESTATE LTD.. TRREB
- C$695,0002 bd2 ba-- sqft1 Climo Ln #211, Markham, ON L6E 0V8For SaleMLS ID #N13641172, CENTURY 21 LANDUNION REALTY INC.. TRREB
- C$580,0002 bd3 ba-- sqft9 Steckley House Ln #501, Richmond Hill, ON L4S 0N1For SaleMLS ID #N13680448, MANORLEAD GROUP INC.. TRREB
- C$699,0003 bd3 ba-- sqft60 Elizabeth St S #3405, Richmond Hill, ON L4C 5W2For SaleMLS ID #N13659838, RE/MAX REALTRON REALTY INC.. TRREB
- C$989,0003 bd3 ba-- sqft53 Fred Silvester Rd, Whitchurch Stouffville, ON L4A 0J6For SaleMLS ID #N13672146, RE/MAX ALL-STARS REALTY INC.. TRREB
- C$---- bd-- ba-- sqft2483 Fall Harvest Cres, Pickering, ON L1X 0G1Off Market
- C$699,0003 bd2 ba-- sqft58 Adam Sellers St #407, Markham, ON L6B 1P5For SaleMLS ID #N13605480, RE/MAX REALTRON REALTY INC.. TRREB
- C$699,0004 bd2 ba-- sqft20 Echo Point #132, Toronto, ON M1W 0A7For SaleMLS ID #E13596126, SMART SOLD REALTY. TRREB
- C$684,9003 bd2 ba-- sqft1680 Victoria Park Ave #B215, Toronto, ON M1R 1P8New ConstructionMLS ID #C13600798, NORDALE REALTY & ASSOCIATES INC.. TRREB
- C$859,0005 bd4 ba-- sqft2 Camelot Way, Markham, ON L3P 3W1For SaleMLS ID #N13665086, HOMEART REALTY SERVICES INC.. TRREB
- C$719,0002 bd3 ba-- sqft1956 Altona Rd #19, Pickering, ON L1V 0G4For SaleMLS ID #E13614616, RE/MAX REALTRON REALTY INC.. TRREB
- C$615,0002 bd3 ba-- sqft1555 Kingston Rd #207, Pickering, ON L1V 0E9For SaleMLS ID #E13645848, CENTURY 21 PERCY FULTON LTD.. TRREB
- C$738,0003 bd3 ba-- sqft209 Vivant St, Newmarket, ON L3X 0K7For SaleMLS ID #N13645184, SOTHEBY'S INTERNATIONAL REALTY CANADA. TRREB
