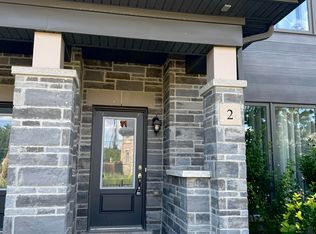
Executive living meets everyday convenience in this beautifully upgraded 2-bed townhome. Soaring 9 foot ceilings, oak staircase & laminate flooring throughout create a polished, move-in-ready feel. Open-concept living/dining features upgraded electric fireplace with mood lighting flows to a private balcony overlooking forest & pond. Granite counters, breakfast bar, stainless appliances anchor the kitchen. Each bedroom has ensuite bath plus a spacious primary bedroom with walk-in closet & bonus closest, Balcony has natural gas hook up for Barbecue, Rough-in Centre Vacuum, visitor parking & EV charging spots. Built 6 years ago by Award-Winning Marshall Homes. Steps to Rouge National Park, 10 mins to 401/407, Pickering & Rouge Hill GO stations, on Pickering 121 bus route. Maintenance fees also covers the windows, roof, balconies & external doors. Note! 3 bedroom model the seller had the builder change to a 2 bedroom.
For sale
C$659,000
1956 Altona Rd #19, Pickering, ON L1V 0G4
2beds
3baths
Townhouse
Built in ----
-- sqft lot
$-- Zestimate®
C$--/sqft
C$469/mo HOA
What's special
- 16 days
- 35
- 3
Zillow last checked:
Listing updated:
Listed by:
RE/MAX REALTRON REALTY INC.
Source: TRREB,MLS®#: E13725242 Originating MLS®#: Toronto Regional Real Estate Board
Originating MLS®#: Toronto Regional Real Estate BoardFacts & features
Interior
Bedrooms & bathrooms
- Bedrooms: 2
- Bathrooms: 3
Primary bedroom
- Level: Upper
- Dimensions: 5.27 x 3.38
Bedroom 2
- Level: Upper
- Dimensions: 3.35 x 3.2
Dining room
- Level: Main
- Dimensions: 3.41 x 3.65
Foyer
- Level: Lower
- Dimensions: 0 x 0
Kitchen
- Level: Main
- Dimensions: 3.41 x 3.35
Living room
- Level: Main
- Dimensions: 5 x 3.94
Heating
- Forced Air, Gas
Cooling
- Central Air
Appliances
- Laundry: Ensuite
Features
- Flooring: Carpet Free
- Basement: None
- Has fireplace: Yes
- Fireplace features: Electric, Insert, Living Room
Interior area
- Living area range: 1600-1799 null
Property
Parking
- Total spaces: 2
- Parking features: Garage
- Has garage: Yes
Features
- Stories: 3
- Exterior features: Open Balcony
Lot
- Features: Greenbelt/Conservation, River/Stream
Details
- Parcel number: 273440018
Construction
Type & style
- Home type: Townhouse
- Property subtype: Townhouse
Materials
- Brick, Stone
Details
- Builder name: Marshall
Community & HOA
HOA
- Services included: Building Insurance Included, Water Included, Parking Included, Common Elements Included
- HOA fee: C$469 monthly
- HOA name: DSCP
Location
- Region: Pickering
Financial & listing details
- Annual tax amount: C$5,230
- Date on market: 8/29/2026
Price history
Price history is unavailable.
Public tax history
Tax history is unavailable.
Climate risks
Neighborhood: Rouge Park
Nearby schools
GreatSchools rating
No schools nearby
We couldn't find any schools near this home.

Similar homes
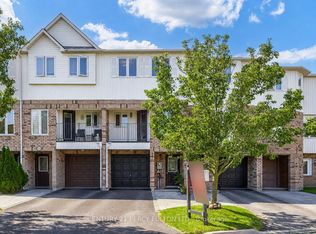
- C$609,0004 bd2 ba-- sqft925 Bayly St #16, Pickering, ON L1W 1L4For Sale
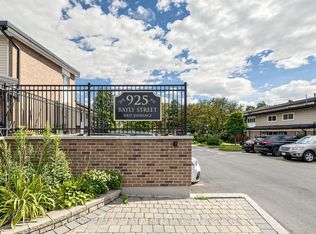 MLS ID #E13747212, HOMELIFE GALAXY REAL ESTATE LTD.. TRREB
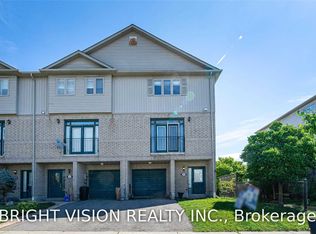
 - C$549,0002 bd3 ba-- sqft1555 Kingston Rd #226, Pickering, ON L1V 0E9For Sale
 MLS ID #E13672754, RE/MAX ROUGE RIVER REALTY LTD.. TRREB
 - C$639,8882 bd3 ba-- sqft23 Clowes St, Ajax, ON L1Z 0K9For Sale
 MLS ID #E13714684, RE/MAX REALTY SERVICES INC.. TRREB
 - C$748,0002 bd3 ba-- sqft2433 Bur Oak Ave, Markham, ON L6B 1G3For Sale
 MLS ID #N13762920, ROYAL LEPAGE SIGNATURE REALTY. TRREB
