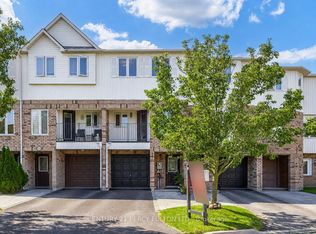
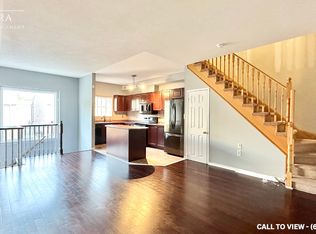
Fabulous end-unit townhome backing directly onto the protected Altona Forest with no neighbours behind! Former builder's model home offering an exceptional combination of privacy, style and family-friendly living in the highly sought-after Rouge Park community. Freshly painted throughout and featuring new California shutter blades! Enjoy multiple outdoor spaces, including a spectacular rooftop patio overlooking the forest. The beautifully renovated kitchen features solid wood cabinetry, a centre island, black granite countertops, porcelain flooring and a travertine backsplash. Bright, open-concept living and dining areas showcase diagonally laid hardwood flooring, creating a warm and inviting space perfect for everyday living and entertaining. The spacious primary bedroom is a true retreat, featuring a dramatic cathedral ceiling, fireplace and private outdoor space. Loaded with upgrades and surrounded by nature, this unique end-unit offers the privacy and feel of a detached home with the convenience of townhome living. A rare opportunity in an incredible location close to parks, trails, schools, shopping, transit and amenities!
For sale
C$875,000
353 Sparrow Cir, Pickering, ON L1V 7E6
3beds
3baths
Townhouse
Built in ----
3,315 Square Feet Lot
$-- Zestimate®
C$--/sqft
C$-- HOA
What's special
Multiple outdoor spacesBeautifully renovated kitchenSolid wood cabinetryCentre islandBlack granite countertopsPorcelain flooringTravertine backsplash
- 53 days
- 9
- 0
Zillow last checked:
Listing updated:
Listed by:
CITYSCAPE REAL ESTATE LTD.
Source: TRREB,MLS®#: E13704080 Originating MLS®#: Toronto Regional Real Estate Board
Originating MLS®#: Toronto Regional Real Estate BoardFacts & features
Interior
Bedrooms & bathrooms
- Bedrooms: 3
- Bathrooms: 3
Primary bedroom
- Description: Primary Bedroom
- Level: Third
- Area: 27.41 Square Meters
- Area source: Other
- Dimensions: 5.24 x 5.23
Bedroom 2
- Description: Bedroom 2
- Level: Second
- Area: 17.92 Square Meters
- Area source: Other
- Dimensions: 5.18 x 3.46
Bedroom 3
- Description: Bedroom 3
- Level: Second
- Area: 15.35 Square Meters
- Area source: Other
- Dimensions: 4.50 x 3.41
Bathroom
- Description: Bathroom
- Level: Main
- Area: 0 Square Meters
- Area source: Other
- Dimensions: 0 x 0
Bathroom
- Description: Bathroom
- Level: Second
- Area: 0 Square Meters
- Area source: Other
- Dimensions: 0 x 0
Bathroom
- Description: Bathroom
- Level: Third
- Area: 0 Square Meters
- Area source: Other
- Dimensions: 0 x 0
Breakfast
- Description: Breakfast
- Level: Main
- Area: 22.36 Square Meters
- Area source: Other
- Dimensions: 5.20 x 4.30
Kitchen
- Description: Kitchen
- Level: Main
- Area: 22.36 Square Meters
- Area source: Other
- Dimensions: 5.20 x 4.30
Laundry
- Description: Laundry
- Level: Second
- Area: 0 Square Meters
- Area source: Other
- Dimensions: 0 x 0
Living room
- Description: Living Room
- Level: Main
- Area: 20.38 Square Meters
- Area source: Other
- Dimensions: 4.97 x 4.10
Utility room
- Description: Utility Room
- Level: Basement
- Area: 0 Square Meters
- Area source: Other
- Dimensions: 0 x 0
Workshop
- Description: Workshop
- Level: Basement
- Area: 0 Square Meters
- Area source: Other
Heating
- Forced Air, Gas
Cooling
- Central Air
Features
- Water Meter, Separate Hydro Meter
- Basement: Full,Unfinished
- Has fireplace: Yes
- Fireplace features: Natural Gas
Interior area
- Living area range: 1500-2000 null
Video & virtual tour
Property
Parking
- Total spaces: 3
- Parking features: Private Double
- Has attached garage: Yes
Features
- Stories: 3
- Patio & porch: Porch, Patio
- Pool features: None
- Has view: Yes
- View description: Park/Greenbelt
Lot
- Size: 3,315 Square Feet
- Features: Clear View, Fenced Yard, Greenbelt/Conservation, Public Transit, Irregular Lot
- Topography: Dry,Level
Details
- Additional structures: Fence - Full
- Parcel number: 263651224
Construction
Type & style
- Home type: Townhouse
- Property subtype: Townhouse
- Attached to another structure: Yes
Materials
- Brick
- Foundation: Poured Concrete
- Roof: Asphalt Shingle
Utilities & green energy
- Sewer: Sewer
- Water: Water System
Community & HOA
Community
- Security: Carbon Monoxide Detector(s), Smoke Detector(s)
Location
- Region: Pickering
Financial & listing details
- Tax assessed value: C$491,000
- Annual tax amount: C$6,325
- Date on market: 8/22/2026
Price history
Price history is unavailable.
Public tax history
Tax history is unavailable.
Climate risks
Neighborhood: Highbush
Nearby schools
GreatSchools rating
No schools nearby
We couldn't find any schools near this home.

Similar homes
- C$865,0004 bd4 ba-- sqft2052 Blue Ridge Cres, Pickering, ON L1X 2N5For Sale
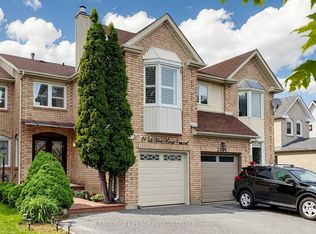 MLS ID #E13742582, CENTURY 21 PERCY FULTON LTD.. TRREB
 - C$799,8003 bd2 ba-- sqft608 Beckworth Sq, Pickering, ON L1V 3X4For Sale
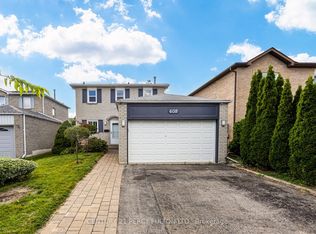 MLS ID #E13799146, CENTURY 21 PERCY FULTON LTD.. TRREB
 - C$849,9004 bd3 ba-- sqft1980 Faylee Cres, Pickering, ON L1V 2V6For Sale
 MLS ID #E13813840, SUTTON GROUP-ADMIRAL REALTY INC.. TRREB
 - C$999,0004 bd4 ba-- sqft660 Foxwood Trl, Pickering, ON L1V 3X8For Sale
 MLS ID #E13550420, REMAX YOUR COMMUNITY REALTY. TRREB
