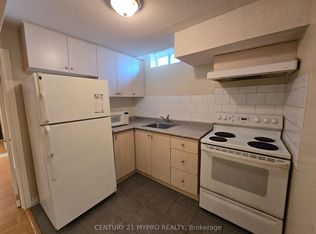
Rare Luxury in South Unionville! This 1,800 SF (above grade) freehold townhouse perfectly blends modern upgrades with prime location.Themain floor features 9ft ceilings, a spacious family room, and a separate living area designed for hosting. The renovated kitchen shines withwhitecabinetry, light-grey counters, and S/S appliances, flowing into a bright dining area.Upstairs Excellence: 3 generous bedrooms, includingaprimary retreat featuring a freshly renovated ensuite (Dec 2025). This high-end upgrade includes professional waterproofing, modern walltiles,and an enlarged door with premium tempered glass.The X-Factor: A fully finished, modern basement that outperforms the competition!Enjoypot lights, stylish flooring, and a functional 4th bedroom with a window, huge walk-in closet, and 3pc washroom-perfect for guests or an in-lawsuite.Outdoor Oasis: Relax on the private, low-maintenance wooden deck (no lawn stress!). Ideally located near top-rated schools, naturetrails,and transit. A turnkey masterpiece that stands out from the rest!
For sale
C$998,000
23 Piera Gdns, Markham, ON L3R 5G8
4beds
4baths
Townhouse
Built in ----
2,232 Square Feet Lot
$-- Zestimate®
C$--/sqft
C$-- HOA
What's special
Spacious family roomRenovated kitchenWhite cabinetryLight-grey countersBright dining areaPrimary retreatFreshly renovated ensuite
- 48 days
- 2
- 0
Zillow last checked:
Listing updated:
Listed by:
REAL BROKER ONTARIO LTD.
Source: TRREB,MLS®#: N13717624 Originating MLS®#: Toronto Regional Real Estate Board
Originating MLS®#: Toronto Regional Real Estate BoardFacts & features
Interior
Bedrooms & bathrooms
- Bedrooms: 4
- Bathrooms: 4
Primary bedroom
- Level: Second
- Dimensions: 4.9 x 3.6
Bedroom 2
- Level: Second
- Dimensions: 4.2 x 3
Bedroom 3
- Level: Second
- Dimensions: 3.6 x 2.6
Bedroom 4
- Level: Basement
- Dimensions: 4 x 2.42
Other
- Level: Basement
- Dimensions: 6.3 x 1.82
Breakfast
- Level: Main
- Dimensions: 5.74 x 3.03
Dining room
- Level: Main
- Dimensions: 4.15 x 3.15
Kitchen
- Level: Main
- Dimensions: 2.6 x 2.17
Living room
- Level: Main
- Dimensions: 6.07 x 3.3
Recreation
- Level: Basement
- Dimensions: 9.1 x 5.6
Heating
- Forced Air, Gas
Cooling
- Central Air
Features
- Flooring: Carpet Free
- Basement: Finished
- Has fireplace: No
Interior area
- Living area range: 1500-2000 null
Property
Parking
- Total spaces: 2
- Parking features: Garage
- Has garage: Yes
Features
- Stories: 2
- Pool features: None
Lot
- Size: 2,232 Square Feet
- Features: Irregular Lot
Details
- Parcel number: 029631898
Construction
Type & style
- Home type: Townhouse
- Property subtype: Townhouse
Materials
- Brick
- Foundation: Concrete
- Roof: Asphalt Shingle
Utilities & green energy
- Sewer: Sewer
Community & HOA
Location
- Region: Markham
Financial & listing details
- Annual tax amount: C$4,684
- Date on market: 8/27/2026
Price history
Price history is unavailable.
Public tax history
Tax history is unavailable.
Climate risks
Neighborhood: Unionville
Nearby schools
GreatSchools rating
No schools nearby
We couldn't find any schools near this home.

Similar homes
- C$1,100,0004 bd4 ba-- sqft15 Kingsley Rd, Markham, ON L3R 5X7For Sale
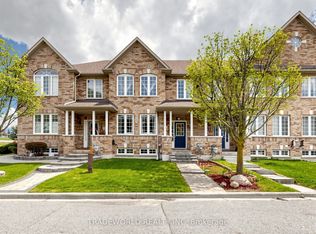 MLS ID #N13686480, TRADEWORLD REALTY INC. TRREB
 - C$999,0004 bd4 ba-- sqft19 Begonia St, Markham, ON L6E 0N3For Sale
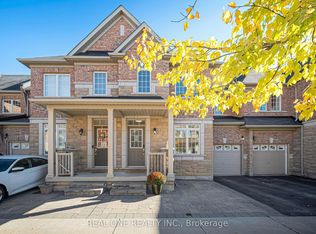 MLS ID #N13860934, REAL ONE REALTY INC.. TRREB
 - C$998,0003 bd3 ba-- sqft30 Hartmoor St, Markham, ON L6E 2C7For Sale
 MLS ID #N13834568, SUTTON GROUP OLD MILL REALTY INC.. TRREB
 - C$899,0003 bd3 ba-- sqft55 Jackson Eli Way, Markham, ON L3S 0C4For Sale
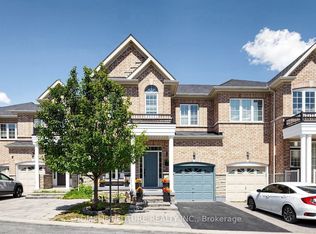 MLS ID #N13776310, HOMELIFE/FUTURE REALTY INC.. TRREB
