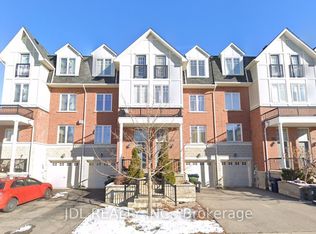
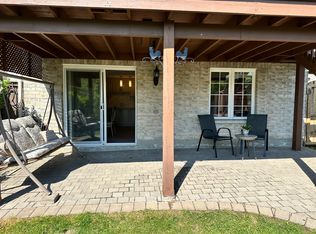
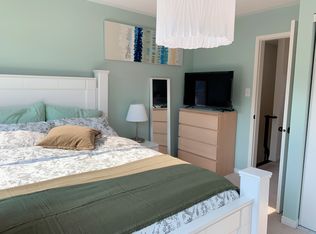
MR. CLEAN LIVES HERE! An exceptional 4-bedroom, 3-bathroom home offering approximately 1,885 sq. ft. above grade, plus a spacious basement with a huge window overlooking the beautiful greenery of Oates Park. The impressive 12-foot main-floor ceilings create an incredible sense of space, complemented by an open-concept design, hardwood floors and a granite kitchen. The primary bedroom features a private ensuite and charming Juliette balcony. Pride of ownership is evident throughout-this home has been meticulously maintained and cared for 100%. Recent updates include a 2-year-old roof, 1-year-old A/C and brand-new insulated garage door with Wi-Fi opener. Beautiful low-maintenance landscaping adds to the exceptional curb appeal. A peaceful park setting, an exceptional home and absolutely nothing to do but move in and enjoy. This is a property that must be seen to be truly appreciated! close to all amenities . Some photos virtually staged. Rent-to-Own option is available.
For sale
C$949,900
95 John Bell Cres, Toronto, ON M1L 0G5
5beds
3baths
Townhouse
Built in ----
1,303 Square Feet Lot
$-- Zestimate®
C$--/sqft
C$-- HOA
What's special
Open-concept designHardwood floorsGranite kitchenCharming juliette balconyBeautiful low-maintenance landscapingExceptional curb appealPeaceful park setting
- 5 days
- 15
- 0
Zillow last checked:
Listing updated:
Listed by:
RE/MAX PREMIER INC.
Source: TRREB,MLS®#: E13747252 Originating MLS®#: Toronto Regional Real Estate Board
Originating MLS®#: Toronto Regional Real Estate BoardFacts & features
Interior
Bedrooms & bathrooms
- Bedrooms: 5
- Bathrooms: 3
Bedroom
- Level: Second
- Dimensions: 4.6 x 3.4
Bedroom 2
- Level: Second
- Dimensions: 4.6 x 3.4
Bedroom 3
- Level: Third
- Dimensions: 4.6 x 3.4
Bedroom 4
- Level: Third
- Dimensions: 5.7 x 5.4
Dining room
- Level: Main
- Dimensions: 5.2 x 3.8
Kitchen
- Level: Main
- Dimensions: 5.2 x 3.8
Living room
- Level: Main
- Dimensions: 5.8 x 4.3
Recreation
- Level: Lower
- Dimensions: 3.3 x 3.2
Heating
- Forced Air, Gas
Cooling
- Central Air
Features
- None
- Basement: Finished
- Has fireplace: No
Interior area
- Living area range: 1500-2000 null
Property
Parking
- Total spaces: 2
- Parking features: Private
- Has garage: Yes
Features
- Stories: 3
- Pool features: None
Lot
- Size: 1,303 Square Feet
Details
- Parcel number: 064491224
Construction
Type & style
- Home type: Townhouse
- Property subtype: Townhouse
Materials
- Brick, Stone
- Foundation: Unknown
- Roof: Asphalt Shingle
Utilities & green energy
- Sewer: Sewer
Community & HOA
Location
- Region: Toronto
Financial & listing details
- Annual tax amount: C$4,557
- Date on market: 9/4/2026
Price history
Price history is unavailable.
Public tax history
Tax history is unavailable.
Climate risks
Neighborhood: Clairlea
Nearby schools
GreatSchools rating
No schools nearby
We couldn't find any schools near this home.

Similar homes
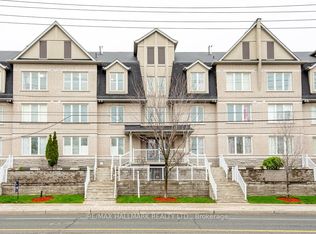
- C$599,9004 bd1 ba-- sqft649D Warden Ave #24, Toronto, ON M1L 0E7For Sale
 MLS ID #E13735082, RE/MAX HALLMARK REALTY LTD.. TRREB
 - C$849,9005 bd2 ba-- sqft152 Santamonica Blvd, Toronto, ON M1L 4H6For Sale
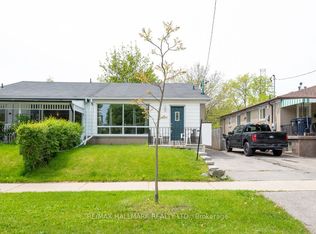 MLS ID #E13428520, RE/MAX HALLMARK REALTY LTD.. TRREB
 - C$579,9003 bd2 ba-- sqft671A Warden Ave #26, Toronto, ON M1L 0G3For Sale
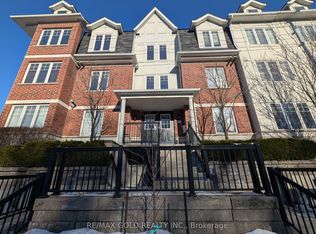 MLS ID #E13415570, RE/MAX GOLD REALTY INC.. TRREB
 - C$975,0003 bd3 ba-- sqft12 Touchstone Dr, Toronto, ON M6M 5L2For Sale
 MLS ID #W13764600, HOMELIFE NEW WORLD REALTY INC.. TRREB
