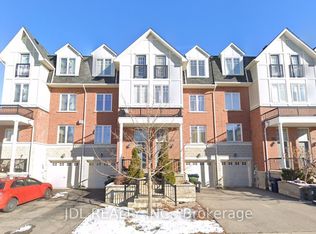
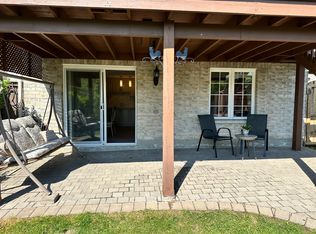
A meticulously maintained executive end-unit townhome situated on a premium lot facing the pond and park. Enjoy lovely open views from your private wooden deck, gleaming hardwood floors, upper-level laundry and a versatile finished basement. The top floor features a dream primary bedroom retreat with a spa-like ensuite and a huge walk-in closet. Rooftop solar panels turn your roof into an income generator while offsetting utility bills! Updated appliances, hot water tank and humidifier. Prime location close to top schools, shopping, parks, and quick transit access. Show with confidence!
For sale
C$925,000
99 John Bell Cres, Toronto, ON M1L 0G5
4beds
3baths
Townhouse
Built in ----
1,625 Square Feet Lot
$-- Zestimate®
C$--/sqft
C$-- HOA
What's special
Gleaming hardwood floorsUpper-level laundryVersatile finished basementDream primary bedroom retreatSpa-like ensuiteHuge walk-in closetRooftop solar panels
- 3 days
- 12
- 2
Zillow last checked:
Listing updated:
Listed by:
CENTURY 21 INNOVATIVE REALTY INC.
Source: TRREB,MLS®#: E13882144 Originating MLS®#: Toronto Regional Real Estate Board
Originating MLS®#: Toronto Regional Real Estate BoardFacts & features
Interior
Bedrooms & bathrooms
- Bedrooms: 4
- Bathrooms: 3
Primary bedroom
- Level: Third
- Dimensions: 6.42 x 5.19
Bedroom
- Level: Second
- Dimensions: 3.36 x 4.3
Bedroom 2
- Level: Second
- Dimensions: 3.07 x 3.41
Dining room
- Level: Main
- Dimensions: 5.8 x 4.27
Family room
- Level: Basement
- Dimensions: 3.06 x 3.38
Kitchen
- Level: Main
- Dimensions: 3.36 x 5.19
Living room
- Level: Main
- Dimensions: 5.8 x 4.27
Office
- Level: Second
- Dimensions: 1.86 x 1.25
Heating
- Forced Air, Gas
Cooling
- Central Air
Appliances
- Included: Water Heater Owned
Features
- Basement: Finished
- Has fireplace: Yes
- Fireplace features: Living Room, Natural Gas
Interior area
- Living area range: 1500-2000 null
Video & virtual tour
Property
Parking
- Total spaces: 3
- Parking features: Garage
- Has garage: Yes
Features
- Stories: 3
- Patio & porch: Deck, Patio, Porch
- Exterior features: Awning(s)
- Pool features: None
- Has view: Yes
- View description: Pond
- Has water view: Yes
- Water view: Pond
Lot
- Size: 1,625 Square Feet
- Features: Fenced Yard, Hospital, Lake/Pond, Place Of Worship, Rec./Commun.Centre, Cul de Sac/Dead End
Details
- Parcel number: 064491213
Construction
Type & style
- Home type: Townhouse
- Property subtype: Townhouse
Materials
- Brick Veneer
- Foundation: Concrete
- Roof: Shingle,Solar
Utilities & green energy
- Sewer: Sewer
Community & HOA
Location
- Region: Toronto
Financial & listing details
- Annual tax amount: C$4,540
- Date on market: 10/9/2026
Price history
Price history is unavailable.
Public tax history
Tax history is unavailable.
Climate risks
Neighborhood: Clairlea
Nearby schools
GreatSchools rating
No schools nearby
We couldn't find any schools near this home.

Similar homes
- C$949,9005 bd3 ba-- sqft95 John Bell Cres, Toronto, ON M1L 0G5For Sale
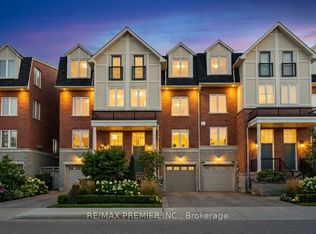 MLS ID #E13747252, RE/MAX PREMIER INC.. TRREB
 - C$920,0006 bd3 ba-- sqft12A Kenmore Ave, Toronto, ON M1K 1B4For Sale
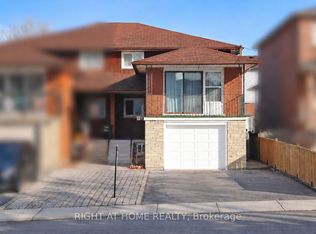 MLS ID #E13886226, RIGHT AT HOME REALTY INC.. TRREB
 - C$839,9004 bd2 ba-- sqft35 Florens Ave, Toronto, ON M1L 1R7For Sale
 MLS ID #E13876734, ROYAL LEPAGE SIGNATURE REALTY. TRREB
 - C$899,0003 bd2 ba-- sqft168 Clonmore Dr #3, Toronto, ON M1N 0B9For Sale
 MLS ID #E13872850, RE/MAX HALLMARK RICHARDS GROUP REALTY LTD.. TRREB
