Introducing a sleek and modern 3 bed + 2 bath two storey town at the highly anticipated Clonmore Urban Towns, complete with parking and a spacious, open-concept layout. Boasting 1326 square feet of modern interior living space and a generous 323-square-foot rooftop terrace, it's designed for indoor-outdoor living-perfect for quiet mornings, evening downtime, or hosting friends and family. Inside, you'll find clean contemporary finishes, nine-foot ceilings, high-performance wide-plank flooring, and a stylish kitchen equipped with a never-used stainless steel appliance package, quartz counters, and a functional breakfast bar. Set in Toronto's Upper Beaches/Cliffside and Birchcliffe community, this location adds a whole new layer of possibility to your lifestyle. Transit is a breeze with quick access to major TTC bus routes, nearby GO stations, and convenient connections to the Warden subway. You're minutes from beaches, parks, boutique cafés, and local shops that give the area its relaxed yet vibrant energy. Whether you're starting your day with a lakeside walk, commuting seamlessly across the city, or exploring neighbourhood restaurants and markets, living here offers a balance of calm coastal living and urban convenience that's hard to beat.
For sale
C$999,000
176 Clonmore Dr #14, Toronto, ON M1N 0B9
3beds
2baths
Townhouse
Built in ----
-- sqft lot
$-- Zestimate®
C$--/sqft
C$570/mo HOA
What's special
Spacious open-concept layoutClean contemporary finishesNine-foot ceilingsHigh-performance wide-plank flooringStylish kitchenStainless steel appliance packageQuartz counters
- 188 days |
- 1 |
- 0 |
Zillow last checked:
Listing updated:
Listed by:
SINCLAIR, ALLISTER JOHN ,
RE/MAX HALLMARK REALTY LTD.,
SINCLAIR, JANET L ,
RE/MAX HALLMARK REALTY LTD.
Source: TRREB,MLS®#: E12723812 Originating MLS®#: Toronto Regional Real Estate Board
Originating MLS®#: Toronto Regional Real Estate BoardFacts & features
Interior
Bedrooms & bathrooms
- Bedrooms: 3
- Bathrooms: 2
Primary bedroom
- Level: Main
- Dimensions: 3.23 x 3.07
Bedroom
- Level: Main
- Dimensions: 2.68 x 3.99
Bedroom
- Level: Main
- Dimensions: 3.38 x 3.16
Dining room
- Level: Main
- Dimensions: 8.59 x 3.99
Kitchen
- Level: Main
- Dimensions: 8.59 x 3.99
Living room
- Level: Main
- Dimensions: 8.59 x 3.99
Heating
- Heat Pump, Ground Source
Cooling
- Central Air
Appliances
- Laundry: Ensuite
Features
- Flooring: Carpet Free
- Basement: None
- Has fireplace: No
Interior area
- Living area range: 1200-1399 null
Property
Parking
- Total spaces: 1
- Parking features: None
- Has garage: Yes
Features
- Patio & porch: Patio
- Exterior features: Landscaped, Terrace Balcony
Lot
- Features: Park, Public Transit
Construction
Type & style
- Home type: Townhouse
- Property subtype: Townhouse
Materials
- Brick, Stucco (Plaster)
Community & HOA
HOA
- Amenities included: Playground
- Services included: Parking Included
- HOA fee: C$570 monthly
- HOA name: 0
Location
- Region: Toronto
Financial & listing details
- Annual tax amount: C$5,278
- Date on market: 1/23/2026
SINCLAIR, ALLISTER JOHN
SINCLAIR, ALLISTER JOHN
(416) 699-9292
By pressing Contact Agent, you agree that the real estate professional identified above may call/text you about your search, which may involve use of automated means and pre-recorded/artificial voices. You don't need to consent as a condition of buying any property, goods, or services. Message/data rates may apply. You also agree to our Terms of Use. Zillow does not endorse any real estate professionals. We may share information about your recent and future site activity with your agent to help them understand what you're looking for in a home.
Price history
Price history is unavailable.
Public tax history
Tax history is unavailable.
Climate risks
Neighborhood: Birchcliffe
Nearby schools
GreatSchools rating
No schools nearby
We couldn't find any schools near this home.
- C$3,9984 bd3 ba-- sqft176 Clonmore Dr #4, Toronto, ON M1N0B9For Rent

- C$4,2004 bd3 ba-- sqft174 Clonmore Dr S #4-C, Toronto, ON M1N0B9For Rent

- C$2,9993 bd2 ba-- sqft180 Clonmore Dr S #8, Toronto, ON M1N0B9For Rent

- C$849,0003 bd2 ba-- sqft180 Clonmore Dr #9, Toronto, ON M1N0B9For Sale
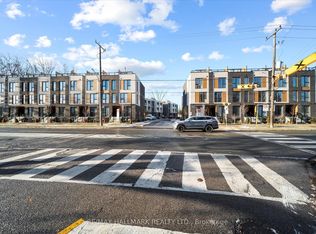
- C$2,0001 bd1 ba-- sqft172 Clonmore Dr #12, Toronto, ON M1N0B9For Rent
- C$549,0002 bd1 ba-- sqft170 Clonmore Dr #13, Toronto, ON M1N0B9For Sale
- C$1,049,0004 bd3 ba-- sqft170 Clonmore Dr #3, Toronto, ON M1N0B9For Sale
- C$1,9251 bd1 ba-- sqft170 Clonmore Dr #5, Toronto, ON M1N0B9For Rent
Similar homes
- C$1,049,0004 bd3 ba-- sqft170 Clonmore Dr #3, Toronto, ON M1N 0B9For Sale
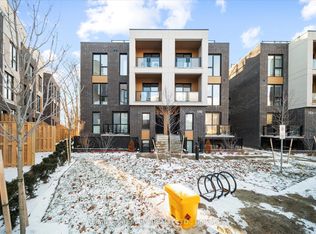 MLS ID #E12731672, SINCLAIR, ALLISTER JOHN . TRREB
 - C$849,0003 bd2 ba-- sqft180 Clonmore Dr #9, Toronto, ON M1N 0B9For SaleMLS ID #E12731922, RE/MAX HALLMARK REALTY LTD.. TRREB
- C$859,0002 bd2 ba-- sqft35 Birchcliff Ave #11, Toronto, ON M1N 0C1For Sale
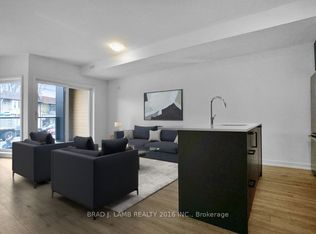 MLS ID #E12977930, BRAD J. LAMB REALTY 2016 INC.. TRREB
 - C$988,0003 bd1 ba-- sqft63 Bastedo Ave, Toronto, ON M4C 3M8For Sale
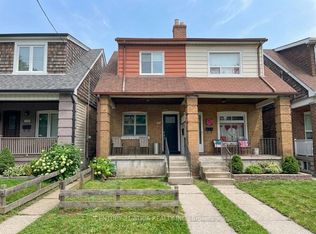 MLS ID #E13600320, CENTURY 21 ATRIA REALTY INC.. TRREB
 - C$549,0002 bd1 ba-- sqft170 Clonmore Dr #13, Toronto, ON M1N 0B9For SaleMLS ID #E12628150, RE/MAX HALLMARK REALTY LTD.. TRREB
- C$835,0002 bd3 ba-- sqft35 Birchcliff Ave #35, Toronto, ON M1N 0C1For SaleMLS ID #E13130282, RE/MAX HALLMARK RICHARDS GROUP REALTY LTD.. TRREB
- C$980,0004 bd3 ba-- sqft180 Mill St #S118, Toronto, ON M5A 0V7For SaleMLS ID #C13587640, PROMPTON REAL ESTATE SERVICES CORP.. TRREB
- C$949,0003 bd4 ba-- sqft134 Brockley Dr, Toronto, ON M1P 3J5For SaleMLS ID #E13219838, RE/MAX REAL ESTATE CENTRE INC.. TRREB
- C$689,0002 bd2 ba-- sqft35 Birchcliff Ave #23, Toronto, ON M1N 0C1For SaleMLS ID #E13130276, RE/MAX HALLMARK RICHARDS GROUP REALTY LTD.. TRREB
- C$999,9003 bd3 ba-- sqft1 Hartman Ave #5, Vaughan, ON L4L 1R6For SaleMLS ID #N13614670, FOREST HILL REAL ESTATE INC.. TRREB
- C$1,099,0002 bd2 ba-- sqft39 Queens Quay E #Townhouse 132, Toronto, ON M5E 0A5For SaleMLS ID #C13597456, ROYAL LEPAGE SIGNATURE CONNECT.CA REALTY. TRREB
- C$850,0003 bd1 ba-- sqft73 Barker Ave, Toronto, ON M4C 2N7For SaleMLS ID #E13587162, RE/MAX IMPERIAL REALTY INC.. TRREB
- C$1,038,0004 bd4 ba-- sqft33 Kahshe Ln, Richmond Hill, ON L4S 0N7For SaleMLS ID #N13618668, HOMELIFE LANDMARK REALTY INC.. TRREB
- C$1,049,9003 bd2 ba-- sqftThe Merchandise Lofts, Toronto, ON M5B 2P7For SaleMLS ID #C13500482, SAGE REAL ESTATE LIMITED. TRREB
- C$899,0003 bd3 ba-- sqft609 Sherbourne St #2104, Toronto, ON M4X 0A4New ConstructionMLS ID #C13543902, KELLER WILLIAMS REFERRED URBAN REALTY. TRREB
- C$1,199,0004 bd3 ba-- sqft906 Logan Ave, Toronto, ON M4K 3E4For SaleMLS ID #E13598636, RE/MAX ULTIMATE REALTY INC.. TRREB
- C$929,0002 bd3 ba-- sqft20 Bruyeres Mews #Townhouse 12, Toronto, ON M5V 0G8For SaleMLS ID #C13541242, RE/MAX REALTRON REALTY INC.. TRREB
- C$999,0001 bd1 ba-- sqft68 Broadview Ave #520, Toronto, ON M4M 2E6For SaleMLS ID #E13056720, RE/MAX REALTY SPECIALISTS INC.. TRREB
- C$985,0003 bd3 ba-- sqftKingsway By The River, Toronto, ON M8X 0B2New ConstructionMLS ID #W13459988, CENTURY 21 B.J. ROTH REALTY LTD.. TRREB
- C$1,319,0003 bd3 ba-- sqft6 Parkwood Ave #Townhouse 107, Toronto, ON M4V 0A3For SaleMLS ID #C13411668, RE/MAX REALTRON BARRY COHEN HOMES INC.. TRREB
