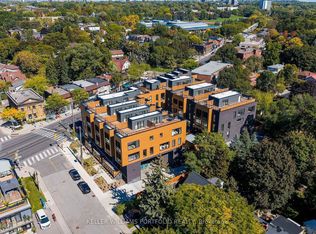
Brand-new boutique townhome in the heart of Birchcliff-Cliffside. Designed with a rare sense of calm and functionality, this 2 bedroom residence delivers low maintenance condo living with a true home-like feel. The main level features an open concept layout with warm wood cabinetry, a full island with seating, stainless steel appliances, and a powder room - all with modern finishes. Upstairs, two spacious bedrooms with oversized windows bring in abundant natural light. All three bathrooms offer a fresh, modern design with contemporary fixtures. Ensuite laundry, owned parking, and an owned locker add daily convenience. The crown jewel is a private rooftop terrace - an impressive outdoor extension perfect for entertaining, lounging, or enjoying open-sky views above the neighbourhood. Just steps to Kingston Road shops & cafes, Birch Cliff Public School, Birchmount Park CI, transit, parks, and the lakefront. A thoughtfully designed home in a quiet, community-driven pocket of the east end! *** NOTE: The listing price has been adjusted to reflect the net price after application of the newly introduced HST rebates ***
For sale
C$835,000
35 Birchcliff Ave #35, Toronto, ON M1N 0C1
2beds
3baths
Townhouse
Built in ----
-- sqft lot
$-- Zestimate®
C$--/sqft
C$505/mo HOA
What's special
- 73 days |
- 15 |
- 2 |
Zillow last checked:
Listing updated:
Listed by:
RE/MAX HALLMARK RICHARDS GROUP REALTY LTD.
Source: TRREB,MLS®#: E13130282 Originating MLS®#: Toronto Regional Real Estate Board
Originating MLS®#: Toronto Regional Real Estate BoardFacts & features
Interior
Bedrooms & bathrooms
- Bedrooms: 2
- Bathrooms: 3
Primary bedroom
- Level: Second
- Dimensions: 2.61 x 5.87
Bedroom 2
- Level: Second
- Dimensions: 2.46 x 3.21
Dining room
- Level: Main
- Dimensions: 1.76 x 4.23
Kitchen
- Level: Main
- Dimensions: 3.37 x 2.45
Living room
- Level: Main
- Dimensions: 3.59 x 4.61
Heating
- Forced Air, Gas
Cooling
- Central Air
Appliances
- Laundry: Ensuite
Features
- Flooring: Carpet Free
- Basement: None
- Has fireplace: No
Interior area
- Living area range: 1400-1599 null
Property
Parking
- Total spaces: 1
- Parking features: Garage
- Has garage: Yes
Features
- Exterior features: Terrace Balcony
Lot
- Features: Public Transit, School, Clear View, Beach, Library, Rec./Commun.Centre
Details
- Parcel number: 065110254
Construction
Type & style
- Home type: Townhouse
- Property subtype: Townhouse
Materials
- Brick, Other
Community & HOA
HOA
- Amenities included: Bike Storage, Elevator
- Services included: Common Elements Included, Parking Included, Building Insurance Included
- HOA fee: C$505 monthly
- HOA name: n/a
Location
- Region: Toronto
Financial & listing details
- Date on market: 5/14/2026
RE/MAX HALLMARK RICHARDS GROUP REALTY LTD.
RE/MAX HALLMARK RICHARDS GROUP REALTY LTD.
By pressing Contact Agent, you agree that the real estate professional identified above may call/text you about your search, which may involve use of automated means and pre-recorded/artificial voices. You don't need to consent as a condition of buying any property, goods, or services. Message/data rates may apply. You also agree to our Terms of Use. Zillow does not endorse any real estate professionals. We may share information about your recent and future site activity with your agent to help them understand what you're looking for in a home.
Price history
Price history is unavailable.
Public tax history
Tax history is unavailable.
Climate risks
Neighborhood: Birchcliffe
Nearby schools
GreatSchools rating
No schools nearby
We couldn't find any schools near this home.
- C$689,0002 bd2 ba-- sqft35 Birchcliff Ave #23, Toronto, ON M1N0C1For Sale

- C$3,0002 bd3 ba-- sqft35 Birchcliff Ave #9, Toronto, ON M1N0C1For Rent
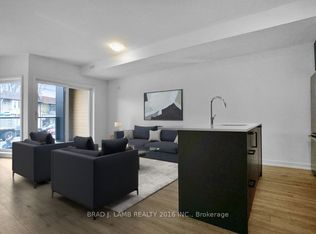
- C$859,0002 bd2 ba-- sqft35 Birchcliff Ave #11, Toronto, ON M1N0C1For Sale
- C$1,499,0003 bd3 ba-- sqft35 Birchcliff Ave #21, Toronto, ON M1N0C1New Construction

- C$1,629,9004 bd2 ba-- sqft65 Harding Blvd, Toronto, ON M1N3C8For Sale
- C$--3 bd2 ba-- sqft75 Harding Blvd, Toronto, ON M1N3C8Off Market
- C$--1 bd1 ba650 sqft1711 Kingston Rd #12, Toronto, ON M1N1S8Off Market
- C$--1 bd1 ba578 sqft1711 Kingston Rd #25, Toronto, ON M1N1S8Off Market
Similar homes
- C$689,0002 bd2 ba-- sqft35 Birchcliff Ave #23, Toronto, ON M1N 0C1For SaleMLS ID #E13130276, RE/MAX HALLMARK RICHARDS GROUP REALTY LTD.. TRREB
- C$778,0003 bd3 ba-- sqft73 Curlew Dr #63, Toronto, ON M3A 0B1New Construction
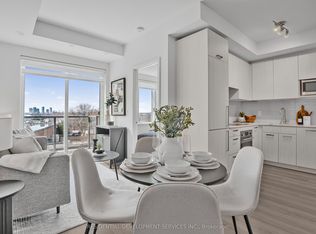 MLS ID #C13581494, RESIDENTIAL DEVELOPMENT SERVICES INC.. TRREB
 - C$659,0002 bd2 ba-- sqft73 Curlew Dr #62, Toronto, ON M3A 0B1New Construction
 MLS ID #C13581492, RESIDENTIAL DEVELOPMENT SERVICES INC.. TRREB
 - C$1,049,0004 bd3 ba-- sqft170 Clonmore Dr #3, Toronto, ON M1N 0B9For Sale
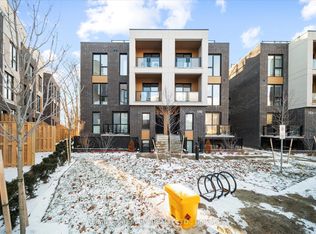 MLS ID #E12731672, SINCLAIR, ALLISTER JOHN . TRREB
 - C$678,0003 bd3 ba-- sqft69 Curlew Dr #143, Toronto, ON M3A 0B3New ConstructionMLS ID #C13581504, RESIDENTIAL DEVELOPMENT SERVICES INC.. TRREB
- C$689,0003 bd3 ba-- sqft67 Curlew Dr #156, Toronto, ON M3A 0B4New ConstructionMLS ID #C13581500, RESIDENTIAL DEVELOPMENT SERVICES INC.. TRREB
- C$678,0003 bd3 ba-- sqft67 Curlew Dr #172, Toronto, ON M3A 0B4New ConstructionMLS ID #C13529064, RESIDENTIAL DEVELOPMENT SERVICES INC.. TRREB
- C$999,0002 bd3 ba-- sqft100 Coxwell Ave #Townhouse 7, Toronto, ON M4L 0B5For SaleMLS ID #E13216118, RE/MAX REALTRON REALTY INC.. TRREB
- C$1,099,0002 bd2 ba-- sqft39 Queens Quay E #Townhouse 132, Toronto, ON M5E 0A5For SaleMLS ID #C13597456, ROYAL LEPAGE SIGNATURE CONNECT.CA REALTY. TRREB
- C$899,0003 bd2 ba-- sqft126 Saint David St, Toronto, ON M5A 0R1For SaleMLS ID #C13434350, RE/MAX HALLMARK REALTY LTD.. TRREB
- C$848,8003 bd3 ba-- sqft38 Sarah Jackson Cres, Toronto, ON M3K 0B6For SaleMLS ID #W13541400, HOMELIFE LANDMARK REALTY INC.. TRREB
- C$1,099,0003 bd3 ba-- sqftTime And Space Condos, Toronto, ON M5A 2C7For SaleMLS ID #C13598336, ROYAL LEPAGE SIGNATURE CONNECT.CA REALTY. TRREB
- C$949,0003 bd2 ba-- sqft130 Saint David St, Toronto, ON M5A 0R1For SaleMLS ID #C13528940, RE/MAX HALLMARK REALTY LTD.. TRREB
- C$929,0002 bd3 ba-- sqft20 Bruyeres Mews #Townhouse 12, Toronto, ON M5V 0G8For SaleMLS ID #C13541242, RE/MAX REALTRON REALTY INC.. TRREB
- C$559,0002 bd2 ba-- sqft69 Curlew Dr #129, Toronto, ON M3A 0B3New ConstructionMLS ID #C13581666, RESIDENTIAL DEVELOPMENT SERVICES INC.. TRREB
- C$559,0002 bd2 ba-- sqft69 Curlew Dr #137, Toronto, ON M3A 0B3New ConstructionMLS ID #C13581676, RESIDENTIAL DEVELOPMENT SERVICES INC.. TRREB
- C$698,9902 bd2 ba-- sqftLinx Condos, Toronto, ON M4C 0B3For SaleMLS ID #E13136460, RE/MAX ALL-STARS REALTY INC.. TRREB
- C$838,0002 bd3 ba-- sqft21 Gilbert Wright Ave, Markham, ON L6C 3J4For SaleMLS ID #N13516920, T-ONE GROUP REALTY INC.,. TRREB
- C$729,0002 bd2 ba-- sqftScenic on Eglinton, Toronto, ON M4G 0A5For SaleMLS ID #C13440416, Royal LePage Real Estate Associates. TRREB
- C$559,0002 bd2 ba-- sqft67 Curlew Dr #173, Toronto, ON M3A 0B4New ConstructionMLS ID #C13529122, RESIDENTIAL DEVELOPMENT SERVICES INC.. TRREB
