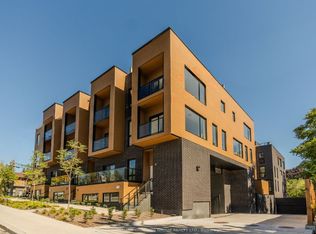
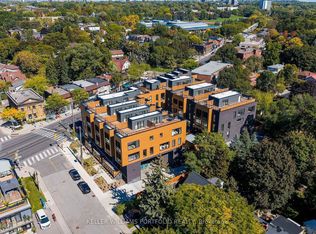
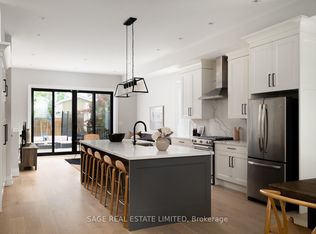
Downsize Without The Compromise. Tucked into the quiet edge of Birchcliff Towns, this residence feels quietly set apart. Designed from the start as a single home, combining two units into one seamless layout, it lives as one, just under 2,500 square feet of space that never asks you to give anything up. South-facing and wrapped in trees, light moves easily from room to room, giving the home that calm, elevated, almost treehouse feel. Three levels unfold with intention, offering real separation between living spaces while still feeling connected. A private elevator links it all, making movement between floors easy, whether it's groceries, guests, or simply choosing not to take the stairs. At the top, the rooftop terrace becomes a natural extension of the home, where BBQs carry into the kitchen and evenings flow without interruption, with views over Lake Ontario, the Birch Cliff treetops, and the city beyond as it shifts with the seasons. Two-car parking and two lockers handle the practical side with ease, while the home itself stays simple to manage. The rhythm of the neighbourhood is the draw: mornings at City Cottage Market, walks through Rosetta McClain Gardens, afternoons by the Bluffs or the beach. It's the same space you're use to, just without the upkeep. Effortlessly connected. Exactly the kind of change that feels right.
New construction
C$1,499,000
35 Birchcliff Ave #21, Toronto, ON M1N 0C1
3beds
3baths
Townhouse
Built in ----
-- sqft lot
$-- Zestimate®
C$--/sqft
C$1,187/mo HOA
What's special
- 49 days |
- 20 |
- 1 |
Zillow last checked:
Listing updated:
Listed by:
SAGE REAL ESTATE LIMITED
Source: TRREB,MLS®#: E13254620 Originating MLS®#: Toronto Regional Real Estate Board
Originating MLS®#: Toronto Regional Real Estate BoardFacts & features
Interior
Bedrooms & bathrooms
- Bedrooms: 3
- Bathrooms: 3
Primary bedroom
- Level: Second
- Dimensions: 8.49 x 5.56
Bedroom 2
- Level: Second
- Dimensions: 4.64 x 2.85
Bedroom 3
- Level: Second
- Dimensions: 3.51 x 2.63
Breakfast
- Level: Main
- Dimensions: 5.51 x 5.56
Dining room
- Level: Main
- Dimensions: 7.99 x 5.56
Family room
- Level: Main
- Dimensions: 5.51 x 5.56
Foyer
- Level: Ground
- Dimensions: 1.29 x 1.68
Kitchen
- Level: Main
- Dimensions: 6.54 x 5.56
Living room
- Level: Main
- Dimensions: 7.99 x 5.56
Office
- Level: Third
- Dimensions: 6.92 x 2.02
Other
- Level: Third
- Dimensions: 16.5 x 5.04
Heating
- Forced Air, Gas
Cooling
- Central Air
Appliances
- Laundry: Ensuite
Features
- Other
- Flooring: Carpet Free
- Basement: None
- Has fireplace: Yes
Interior area
- Living area range: 2250-2499 null
Property
Parking
- Total spaces: 2
- Parking features: Underground
- Has garage: Yes
Accessibility
- Accessibility features: Elevator
Features
- Stories: 3
- Exterior features: Terrace Balcony
- Has view: Yes
- View description: City, Clear, Lake, Skyline, Panoramic
- Has water view: Yes
- Water view: Lake
Lot
- Features: Beach, Park, Golf, Lake/Pond, School, Clear View
Details
- Parcel number: 110970021
Construction
Type & style
- Home type: Townhouse
- Property subtype: Townhouse
Materials
- Brick
Condition
- New construction: Yes
Community & HOA
Community
- Security: Security System
HOA
- Services included: Building Insurance Included, Common Elements Included
- HOA fee: C$1,187 monthly
- HOA name: TSCP
Location
- Region: Toronto
Financial & listing details
- Date on market: 6/5/2026
SAGE REAL ESTATE LIMITED
SAGE REAL ESTATE LIMITED
By pressing Contact Agent, you agree that the real estate professional identified above may call/text you about your search, which may involve use of automated means and pre-recorded/artificial voices. You don't need to consent as a condition of buying any property, goods, or services. Message/data rates may apply. You also agree to our Terms of Use. Zillow does not endorse any real estate professionals. We may share information about your recent and future site activity with your agent to help them understand what you're looking for in a home.
Price history
Price history is unavailable.
Public tax history
Tax history is unavailable.
Climate risks
Neighborhood: Birchcliffe
Nearby schools
GreatSchools rating
No schools nearby
We couldn't find any schools near this home.
- C$835,0002 bd3 ba-- sqft35 Birchcliff Ave #35, Toronto, ON M1N0C1For Sale
- C$689,0002 bd2 ba-- sqft35 Birchcliff Ave #23, Toronto, ON M1N0C1For Sale

- C$3,0002 bd3 ba-- sqft35 Birchcliff Ave #9, Toronto, ON M1N0C1For Rent
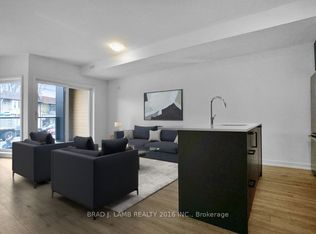
- C$859,0002 bd2 ba-- sqft35 Birchcliff Ave #11, Toronto, ON M1N0C1For Sale
- C$1,629,9004 bd2 ba-- sqft65 Harding Blvd, Toronto, ON M1N3C8For Sale
- C$--3 bd2 ba-- sqft75 Harding Blvd, Toronto, ON M1N3C8Off Market
- C$--1 bd1 ba650 sqft1711 Kingston Rd #12, Toronto, ON M1N1S8Off Market
- C$--1 bd1 ba578 sqft1711 Kingston Rd #25, Toronto, ON M1N1S8Off Market
Similar homes
- C$879,0003 bd2 ba-- sqft6 Kalmar Ave #Townhouse 4, Toronto, ON M1N 3G3For Sale
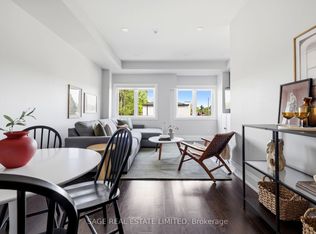 MLS ID #E13212584, SAGE REAL ESTATE LIMITED. TRREB
 - C$1,679,0005 bd4 ba-- sqft59 Kalmar Ave, Toronto, ON M1N 3G2For Sale
 MLS ID #E13512908, SAGE REAL ESTATE LIMITED. TRREB
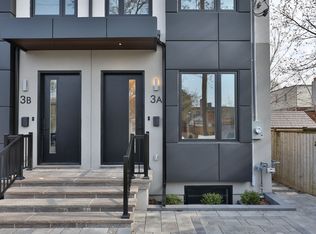
 - C$1,499,0006 bd4 ba-- sqft3A Linton Ave, Toronto, ON M1N 1W5For Sale
 MLS ID #E13447756, RE/MAX HALLMARK REALTY LTD.. TRREB
 - C$750,0003 bd2 ba-- sqft1350 Kingston Rd #115, Toronto, ON M1N 0B7For Sale
 MLS ID #E13441912, KING, DARYL . TRREB
 - C$1,399,0004 bd5 ba-- sqft69 Holmstead Ave, Toronto, ON M4B 1T3For SaleMLS ID #E13480504, ROYAL LEPAGE SIGNATURE SUSAN GUCCI REALTY. TRREB
- C$1,888,0003 bd5 ba-- sqft167 Sammon Ave, Toronto, ON M4J 1Z1For SaleMLS ID #E13594360, RE/MAX HALLMARK REALTY LTD.. TRREB
- C$1,589,0006 bd6 ba-- sqft72 Cedarcrest Blvd, Toronto, ON M4B 2P3For SaleMLS ID #E13454274, REAL ESTATE HOMEWARD. TRREB
- C$1,375,0003 bd3 ba-- sqft32 Davenport Rd #Townhouse 101, Toronto, ON M5R 0B5For SaleMLS ID #C13114944, RIGHT AT HOME REALTY INC.. TRREB
- C$1,599,0003 bd3 ba-- sqftSQ2, Toronto, ON M5T 0E1For SaleMLS ID #C13226026, BOSLEY REAL ESTATE LTD.. TRREB
- C$1,259,9004 bd2 ba-- sqft75 Laing St, Toronto, ON M4L 2N4For SaleMLS ID #E13196538, BSPOKE REALTY INC.. TRREB
- C$1,599,0004 bd3 ba-- sqft86 Dupont St, Toronto, ON M5R 1V2For SaleMLS ID #C13475446, SAGE REAL ESTATE LIMITED. TRREB
- C$1,499,0004 bd3 ba-- sqft104 Otonabee Ave, Toronto, ON M2M 2S8For SaleMLS ID #C13516192, FOREST HILL REAL ESTATE INC.. TRREB
- C$1,429,0002 bd3 ba-- sqft1414 Bayview Ave #407, Toronto, ON M4G 0E2For SaleMLS ID #C13453706, ROYAL LEPAGE SIGNATURE REALTY. TRREB
- C$1,230,0003 bd2 ba-- sqftHeartwood The Beach, Toronto, ON M4L 1H4For SaleMLS ID #E13141424, SAGE REAL ESTATE LIMITED. TRREB
- C$1,549,0003 bd2 ba-- sqft250 Lawrence Ave W #810, Toronto, ON M5M 1B2For SaleMLS ID #C13426412, FOREST HILL REAL ESTATE INC.. TRREB
- C$1,788,8004 bd3 ba-- sqft68 Boulton Ave, Toronto, ON M4M 0B5For SaleMLS ID #E13461236, RE/MAX HALLMARK REALTY LTD.. TRREB
- C$999,0006 bd3 ba-- sqft109 Glencrest Blvd, Toronto, ON M4B 1L9For SaleMLS ID #E13580348, RE/MAX REAL ESTATE CENTRE INC.. TRREB
- C$1,149,0004 bd4 ba-- sqft34 Tambrook Dr, Toronto, ON M1W 3L9For SaleMLS ID #E13597130, SAGE REAL ESTATE LIMITED. TRREB
- C$1,250,0004 bd2 ba-- sqft48 Tower Dr, Toronto, ON M1R 3N9For SaleMLS ID #E13420118, ROYAL LEPAGE SIGNATURE REALTY. TRREB
- C$1,888,0006 bd5 ba-- sqft792 Midland Ave, Toronto, ON M1K 4E7New ConstructionMLS ID #E13525496, RE/MAX REALTRON REALTY INC.. TRREB
