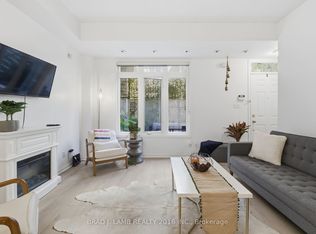
Enjoy the beach life in this brand new condo townhouse. Never lived in. Welcome to this stunning 2-bedroom, 2-bathroom townhome offering the perfect blend of style, space and location. Underground parking included. Featuring a bright and airy open-concept layout, the expansive living and dining area is ideal for both relaxing and entertaining. Large windows flood the living room and kitchen with natural light, creating a warm and inviting atmosphere. Large private balcony-perfect for morning coffee or evening unwinding. The modern kitchen is beautifully appointed with sleek stone countertops, stainless steel appliances, and ample cabinetry, making it as functional as it is stylish. The master bedroom has a large walk-in closet and 4pc ensuite bathroom. Located in an unbeatable neighbourhood, you're just steps to the beach, scenic parks, trendy cafés, and everyday essentials. Birchcliff Jr Public School sits directly across the street-ideal for families-while public transit right at your doorstep makes commuting effortless. This is urban living at its finest-don't miss your chance to call it home! Taxes not yet assessed
For sale
C$859,000
35 Birchcliff Ave #11, Toronto, ON M1N 0C1
2beds
2baths
Townhouse
Built in ----
-- sqft lot
$-- Zestimate®
C$--/sqft
C$425/mo HOA
What's special
Stainless steel appliancesAmple cabinetry
- 106 days |
- 1 |
- 0 |
Zillow last checked:
Listing updated:
Listed by:
BRAD J. LAMB REALTY 2016 INC.
Source: TRREB,MLS®#: E12977930 Originating MLS®#: Toronto Regional Real Estate Board
Originating MLS®#: Toronto Regional Real Estate BoardFacts & features
Interior
Bedrooms & bathrooms
- Bedrooms: 2
- Bathrooms: 2
Primary bedroom
- Level: Lower
- Dimensions: 3.26 x 3.05
Bedroom 2
- Level: Lower
- Dimensions: 3.93 x 2.59
Dining room
- Level: Main
- Dimensions: 4.57 x 4.45
Kitchen
- Level: Main
- Dimensions: 4.57 x 4.45
Living room
- Level: Main
- Dimensions: 4.57 x 4.45
Heating
- Forced Air, Gas
Cooling
- Central Air
Appliances
- Laundry: Ensuite
Features
- Flooring: Carpet Free
- Basement: Finished
- Has fireplace: No
Interior area
- Living area range: 1000-1199 null
Property
Parking
- Total spaces: 1
- Parking features: Garage
- Has garage: Yes
Features
- Stories: 2
- Exterior features: Open Balcony
Lot
- Features: Clear View, Park, Public Transit
Construction
Type & style
- Home type: Townhouse
- Property subtype: Townhouse
Materials
- Brick
Community & HOA
Community
- Security: Security System
HOA
- Amenities included: Bike Storage
- Services included: Common Elements Included, Building Insurance Included
- HOA fee: C$425 monthly
- HOA name: TBD
Location
- Region: Toronto
Financial & listing details
- Date on market: 4/9/2026
BRAD J. LAMB REALTY 2016 INC.
BRAD J. LAMB REALTY 2016 INC.
By pressing Contact Agent, you agree that the real estate professional identified above may call/text you about your search, which may involve use of automated means and pre-recorded/artificial voices. You don't need to consent as a condition of buying any property, goods, or services. Message/data rates may apply. You also agree to our Terms of Use. Zillow does not endorse any real estate professionals. We may share information about your recent and future site activity with your agent to help them understand what you're looking for in a home.
Price history
Price history is unavailable.
Public tax history
Tax history is unavailable.
Climate risks
Neighborhood: Birchcliffe
Nearby schools
GreatSchools rating
No schools nearby
We couldn't find any schools near this home.
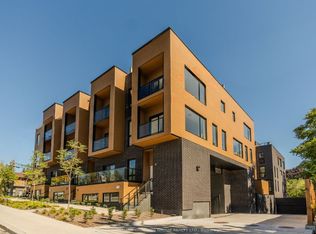
- C$835,0002 bd3 ba-- sqft35 Birchcliff Ave #35, Toronto, ON M1N0C1For Sale
- C$689,0002 bd2 ba-- sqft35 Birchcliff Ave #23, Toronto, ON M1N0C1For Sale

- C$3,0002 bd3 ba-- sqft35 Birchcliff Ave #9, Toronto, ON M1N0C1For Rent
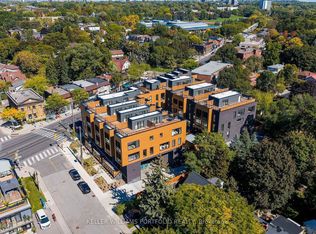
- C$575,0002 bd1 ba-- sqft35 Birchcliff Ave #16, Toronto, ON M1N0C1New Construction

- C$1,499,0003 bd3 ba-- sqft35 Birchcliff Ave #21, Toronto, ON M1N0C1New Construction
- C$1,629,9004 bd2 ba-- sqft65 Harding Blvd, Toronto, ON M1N3C8For Sale
- C$--3 bd2 ba-- sqft75 Harding Blvd, Toronto, ON M1N3C8Off Market
- C$--1 bd1 ba650 sqft1711 Kingston Rd #12, Toronto, ON M1N1S8Off Market
Similar homes
- C$899,0002 bd3 ba-- sqft180 Mill St #S123, Toronto, ON M5A 0S7For Sale
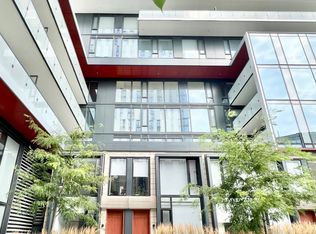 MLS ID #C13563856, RE/MAX EXCEL REALTY LTD.. TRREB
 - C$1,049,0004 bd3 ba-- sqft170 Clonmore Dr #3, Toronto, ON M1N 0B9For Sale
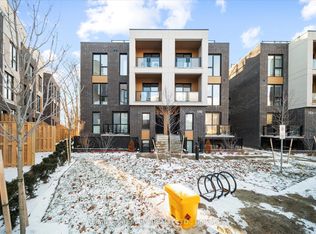 MLS ID #E12731672, SINCLAIR, ALLISTER JOHN . TRREB
 - C$639,9002 bd2 ba-- sqftThe Gardens at Queen, Toronto, ON M5T 1B7For Sale
 MLS ID #C13603424, BRAD J. LAMB REALTY 2016 INC.. TRREB
 - C$788,0002 bd3 ba-- sqft33 Helendale Ave #102, Toronto, ON M4R 0A4For Sale
 MLS ID #C13492158, RE/MAX REALTRON REALTY INC.. TRREB
 - C$1,100,0003 bd3 ba-- sqft1238 Dundas St E #Townhouse 102, Toronto, ON M4M 0C6For SaleMLS ID #E13592770, BRAD J. LAMB REALTY 2016 INC.. TRREB
- C$889,9002 bd2 ba-- sqft55 Ontario St #509, Toronto, ON M5A 2V8For SaleMLS ID #C13156724, BRAD J. LAMB REALTY 2016 INC.. TRREB
- C$834,9002 bd2 ba-- sqft8 Charlotte St #902, Toronto, ON M5V 0K4For SaleMLS ID #C13542108, SAGE REAL ESTATE LIMITED. TRREB
- C$868,0004 bd3 ba-- sqft110 Stanley Greene Blvd #3, Toronto, ON M3K 0C8For SaleMLS ID #W13480966, RE/MAX REALTRON REALTY INC.. TRREB
- C$579,9003 bd3 ba-- sqft9 Vivian Rd, Toronto, ON M1M 0B2For SaleMLS ID #E13531488, YOUR ADVOCATES REALTY INC.. TRREB
- C$816,0004 bd2 ba-- sqft10 Echo Poin E #119, Toronto, ON M1W 0A7For SaleMLS ID #E12758106, BAY STREET GROUP INC.. TRREB
- C$799,9995 bd4 ba-- sqft8 Eaton Park Ln #17, Toronto, ON M1W 0A5For SaleMLS ID #E13468068, RE/MAX REALTRON REALTY INC.. TRREB
- C$924,9002 bd2 ba-- sqftBread Company, Toronto, ON M5T 0E5New ConstructionMLS ID #C13475804, BRAD J. LAMB REALTY 2016 INC.. TRREB
- C$1,050,0004 bd4 ba-- sqft65 Akil Thomas Gdns, Toronto, ON M1P 3J5For SaleMLS ID #E12791696, ROYAL LEPAGE SIGNATURE REALTY. TRREB
- C$929,9002 bd2 ba-- sqft55 Ontario St #521, Toronto, ON M5A 0T8New ConstructionMLS ID #C13156934, BRAD J. LAMB REALTY 2016 INC.. TRREB
- C$788,0002 bd2 ba-- sqft39 Sherbourne St #703, Toronto, ON M5A 0L8For SaleMLS ID #C13427056, CITYSCAPE REAL ESTATE LTD.. TRREB
- C$875,0002 bd2 ba-- sqftKey West Condominiums, Toronto, ON M8V 0E5For SaleMLS ID #W13577290, BRAD J. LAMB REALTY 2016 INC.. TRREB
- C$769,0003 bd2 ba-- sqft2100 Bridletowne Cir #111, Toronto, ON M1W 0A6For SaleMLS ID #E12861484, CENTURY 21 ATRIA REALTY INC.. TRREB
- C$589,9002 bd2 ba-- sqftLiberty Central By The Lake, Toronto, ON M6KFor SaleMLS ID #C13595244, BRAD J. LAMB REALTY 2016 INC.. TRREB
- C$799,9002 bd1 ba-- sqftTHE BREAD COMPANY, Toronto, ON M5T 0E5New ConstructionMLS ID #C13157196, BRAD J. LAMB REALTY 2016 INC.. TRREB
- C$799,0002 bd2 ba-- sqft3000 Bathurst St #109, Toronto, ON M6B 3B4For SaleMLS ID #C13000626, HARVEY KALLES REAL ESTATE LTD.. TRREB
