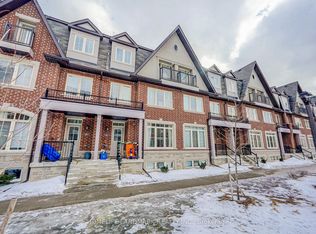
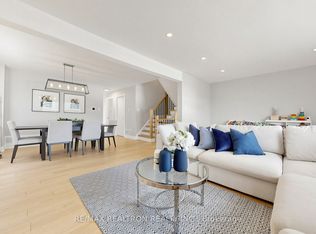
Beautifully upgraded 3-bedroom plus finished basement, 4-bathroom townhouse offering approx. 2,300 sq. ft. of total living space including the finished basement. Features include stainless steel appliances, with microwave (2019), stove (2020), fridge (2024), washer/dryer (2024), and dishwasher (2025), along with quartz countertops and an Italian Carrara marble backsplash (2019). Toilets in the ground floor bathroom and third floor ensuite were upgraded in 2025. The finished basement adds valuable flexible space for a recreation room, home office, gym, or guest area. Nicely positioned overlooking a large landscaped garden area with benches and a children's play area with easy access to underground parking. Convenient location close to Bridlewood Mall, Agincourt GO, TTC, parks, library, grocery stores, restaurants, and Hwy 404, with Fairview Mall approximately 10 minutes away. Owner currently rents an additional parking spot; this arrangement is personal to the owner and not included or guaranteed for the buyer. The Bridletowne Neighbourhood Centre is proposed nearby, but buyers should verify all pending development details independently. Additional parking is currently rented at $209.06.
For sale
C$799,999
8 Eaton Park Ln #17, Toronto, ON M1W 0A5
5beds
4baths
Townhouse
Built in ----
678 Square Feet Lot
$-- Zestimate®
C$--/sqft
C$-- HOA
What's special
- 51 days |
- 40 |
- 1 |
Zillow last checked:
Listing updated:
Listed by:
RE/MAX REALTRON REALTY INC.
Source: TRREB,MLS®#: E13468068 Originating MLS®#: Toronto Regional Real Estate Board
Originating MLS®#: Toronto Regional Real Estate BoardFacts & features
Interior
Bedrooms & bathrooms
- Bedrooms: 5
- Bathrooms: 4
Primary bedroom
- Level: Third
- Dimensions: 5.72 x 3.38
Bedroom
- Level: Second
- Dimensions: 2.95 x 5.66
Bedroom
- Level: Second
- Dimensions: 2.67 x 2.84
Den
- Level: Third
- Dimensions: 3.15 x 2.64
Dining room
- Level: Ground
- Dimensions: 3.78 x 2.97
Kitchen
- Level: Ground
- Dimensions: 2.18 x 2.97
Living room
- Level: Ground
- Dimensions: 3.53 x 5.16
Recreation
- Level: Basement
- Dimensions: 5.72 x 5.66
Heating
- Forced Air, Gas
Cooling
- Central Air
Features
- None
- Basement: Walk-Out Access,Finished
- Has fireplace: No
Interior area
- Living area range: 1500-2000 null
Property
Parking
- Total spaces: 1
- Parking features: None
- Has garage: Yes
Features
- Stories: 3
- Pool features: None
Lot
- Size: 678 Square Feet
- Features: Hospital, Park, Public Transit, School
Construction
Type & style
- Home type: Townhouse
- Property subtype: Townhouse
Materials
- Concrete
- Foundation: Concrete, Brick
- Roof: Shingle
Utilities & green energy
- Sewer: Sewer
Community & HOA
Location
- Region: Toronto
Financial & listing details
- Annual tax amount: C$4,675
- Date on market: 6/19/2026
R
RE/MAX REALTRON REALTY INC.
By pressing Contact Agent, you agree that the real estate professional identified above may call/text you about your search, which may involve use of automated means and pre-recorded/artificial voices. You don't need to consent as a condition of buying any property, goods, or services. Message/data rates may apply. You also agree to our Terms of Use. Zillow does not endorse any real estate professionals. We may share information about your recent and future site activity with your agent to help them understand what you're looking for in a home.
Price history
Price history is unavailable.
Public tax history
Tax history is unavailable.
Climate risks
Neighborhood: L'Amoureaux
Nearby schools
GreatSchools rating
No schools nearby
We couldn't find any schools near this home.
- C$3,6803 bd3 ba-- sqft8 Eaton Park Ln #12, Toronto, ON M1W0A5For Rent
- C$--2 bd2 ba-- sqft7 Eaton Park Ln #9, Toronto, ON M1W0A5Off Market
- C$2,9003 bd3 ba-- sqft11 Eaton Park Ln #23, Toronto, ON M1W0A5For Rent

- C$2,8003 bd3 ba-- sqft15 Eaton Park Ln #23, Toronto, ON M1W0A5For Rent

- C$599,0002 bd3 ba-- sqft15 Eaton Park Ln #27, Toronto, ON M1W0A5For Sale
- C$669,0003 bd2 ba-- sqft13 Eaton Park Ln #29, Toronto, ON M1W0A5For Sale
- C$2,6502 bd2 ba-- sqft1 Eaton Park Ln #14, Toronto, ON M1W0A5For Rent
- C$485,0004 bd2 ba-- sqft1250 Bridletowne Cir #610, Toronto, ON M1W2V1For Sale
Similar homes
- C$888,0005 bd3 ba-- sqft2221 Warden Ave, Toronto, ON M1T 1V5For Sale
 MLS ID #E13634552, RE/MAX REALTRON REALTY INC.. TRREB
 - C$879,9003 bd3 ba-- sqft62 Jenny Wrenway, Toronto, ON M2H 2Y9For Sale
 MLS ID #C13548356, HOMELIFE BROADWAY REALTY INC.. TRREB
 - C$738,0004 bd2 ba-- sqft1742 John St Unit 36, Markham, ON L3T 1Y9For Sale
 MLS ID #N13554066, HC REALTY GROUP INC.. TRREB
 - C$849,9004 bd3 ba-- sqft45 Thomas Mulholland Dr Unit 4, Toronto, ON M3K 0A8For Sale
 MLS ID #W13485902, RE/MAX ULTIMATE REALTY INC.. TRREB
 - C$878,0004 bd4 ba-- sqft265 Downsview Park Blvd, Toronto, ON M3K 0B6For SaleMLS ID #W13602556, CENTURY 21 LEADING EDGE REALTY INC.. TRREB
- C$738,0003 bd3 ba-- sqft108 Finch Ave W #C17, Toronto, ON M2N 6W6For SaleMLS ID #C13579872, JDL REALTY INC.. TRREB
- C$888,0002 bd3 ba-- sqft33 Helendale Ave #102, Toronto, ON M4R 0A4For SaleMLS ID #C13639632, RE/MAX REALTRON REALTY INC.. TRREB
- C$999,0004 bd2 ba-- sqft9 Midcroft Dr, Toronto, ON M1S 1W9For SaleMLS ID #E13614354, ROYAL LEPAGE TERREQUITY BESPOKE REALTY. TRREB
- C$868,0004 bd3 ba-- sqft110 Stanley Greene Blvd #3, Toronto, ON M3K 0C8For SaleMLS ID #W13480966, RE/MAX REALTRON REALTY INC.. TRREB
- C$799,0003 bd2 ba-- sqft33 Elmhurst Ave #1904, Toronto, ON M2N 6G8For SaleMLS ID #C13428562, RE/MAX REALTRON BEN AZIZI REALTY GROUP. TRREB
- C$949,9006 bd4 ba-- sqft82 Jack Monkman Cres, Markham, ON L3S 0A4For SaleMLS ID #N13633918, RE/MAX CROSSROADS REALTY INC.. TRREB
- C$949,0004 bd3 ba-- sqft64 Dunbar Cres, Markham, ON L3R 6W6For SaleMLS ID #N13588296, RE/MAX REALTRON REALTY INC.. TRREB
- C$899,9003 bd3 ba-- sqft9 Oscar Steeper Ln, Markham, ON L6C 3L7For SaleMLS ID #N13475600, RE/MAX CROSSROADS REALTY INC.. TRREB
- C$729,0002 bd2 ba-- sqft29 Frances Loring Ln #4, Toronto, ON M4M 3E8For SaleMLS ID #E13633234, HOMELIFE LANDMARK REALTY INC.. TRREB
- C$799,0003 bd3 ba-- sqft1299 Glenanna Rd #10, Pickering, ON L1V 0C9For SaleMLS ID #E13447910, RE/MAX HALLMARK FIRST GROUP REALTY LTD.. TRREB
- C$799,8883 bd3 ba-- sqft38 Pelham Ave, Toronto, ON M6N 1A6For SaleMLS ID #W13618096, RE/MAX ACE REALTY INC.. TRREB
- C$779,0003 bd3 ba-- sqft55 Chiffon St, Vaughan, ON L4L 0M6For SaleMLS ID #N13534276, ROYAL LEPAGE IGNITE REALTY. TRREB
- C$1,028,0004 bd3 ba-- sqftNorthtown Casitas II, Toronto, ON M2N 6W7For SaleMLS ID #C13572974, RIGHT AT HOME REALTY INC.. TRREB
- C$949,9004 bd4 ba-- sqft10981 Woodbine Ave, Markham, ON L6C 0X4For SaleMLS ID #N13622052, HOMELIFE/BAYVIEW REALTY INC.. TRREB
- C$1,099,0006 bd4 ba-- sqft41 Graybark Cres, Toronto, ON M1C 4J2For SaleMLS ID #E13637166, CENTURY 21 LEADING EDGE REALTY INC.. TRREB
