Move-In Ready 3-Bedroom Plus Den Townhouse In The Heart Of Willowdale East! Built By Tridel, Freshly Painted Throughout, And Zoned For Top-Ranked McKee Public School & Earl Haig Secondary School. 1,492 Sq Ft Across Three Levels: Open-Concept Main Floor, Three Spacious Bedrooms Plus A Versatile Solarium Upstairs. West Exposure Pulls Warm Afternoon Light Through Every Room. Home Faces The Central Courtyard: Quieter, Safer, More Private. Spa-Inspired With Full Marble Walls & Frameless Glass Shower in Main Bath. Architectural Matte Black Square-Profile Hardware Throughout. Three Brand-New One-Piece Toilets. All Faucets, Trims, Pulls, And Lighting Fixtures Replaced. Hardwood Flooring Across All Three Levels. Crisp White Kitchen With Stainless Steel Fridge, Stove, Range Hood, Dishwasher & Microwave, Plus Washer & Dryer. Granite Counters & Glass-Tile Backsplash. Mins To Finch Subway Station. Steps To Yonge Street Restaurants, 24-Hour Metro Grocery, North York Centre. Five Min Drive To Hwy 401. 24-Hour Gatehouse Security, Concierge, BBQs Allowed, Visitor Parking. Flexible Closing. Move In Condition!
For sale
C$1,028,000
28 Sommerset Way Unit 1520, Toronto, ON M2N 6W7
4beds
3baths
Townhouse
Built in ----
-- sqft lot
$-- Zestimate®
C$--/sqft
C$798/mo HOA
What's special
- 15 days |
- 44 |
- 0 |
Zillow last checked:
Listing updated:
Listed by:
RIGHT AT HOME REALTY INC.
Source: TRREB,MLS®#: C13572974 Originating MLS®#: Toronto Regional Real Estate Board
Originating MLS®#: Toronto Regional Real Estate BoardFacts & features
Interior
Bedrooms & bathrooms
- Bedrooms: 4
- Bathrooms: 3
Primary bedroom
- Level: Third
- Dimensions: 5.2 x 4.27
Bedroom 2
- Level: Second
- Dimensions: 3.5 x 2.9
Bedroom 3
- Level: Second
- Dimensions: 3.05 x 2.43
Dining room
- Level: Ground
- Dimensions: 5.65 x 4.25
Kitchen
- Level: Ground
- Dimensions: 3.35 x 3.05
Living room
- Level: Ground
- Dimensions: 5.65 x 4.25
Other
- Level: Second
- Dimensions: 2.43 x 1.37
Heating
- Forced Air, Gas
Cooling
- Central Air
Appliances
- Laundry: Ensuite
Features
- Flooring: Carpet Free
- Basement: None
- Has fireplace: No
Interior area
- Living area range: 1400-1599 null
Property
Parking
- Total spaces: 1
- Parking features: Underground, Garage Door Opener
- Has garage: Yes
Features
- Stories: 3
- Exterior features: Landscaped, Privacy, Open Balcony
- Has view: Yes
- View description: Garden
Lot
- Features: Library, Park, Public Transit, Rec./Commun.Centre, School
Details
- Parcel number: 121380153
Construction
Type & style
- Home type: Townhouse
- Property subtype: Townhouse
Materials
- Brick
Community & HOA
Community
- Security: Concierge/Security, Security Gate
HOA
- Amenities included: BBQs Allowed, Concierge, Visitor Parking
- Services included: Common Elements Included, Building Insurance Included, Water Included, Parking Included
- HOA fee: C$798 monthly
- HOA name: MTCC
Location
- Region: Toronto
Financial & listing details
- Annual tax amount: C$4,741
- Date on market: 7/16/2026
RIGHT AT HOME REALTY INC.
RIGHT AT HOME REALTY INC.
By pressing Contact Agent, you agree that the real estate professional identified above may call/text you about your search, which may involve use of automated means and pre-recorded/artificial voices. You don't need to consent as a condition of buying any property, goods, or services. Message/data rates may apply. You also agree to our Terms of Use. Zillow does not endorse any real estate professionals. We may share information about your recent and future site activity with your agent to help them understand what you're looking for in a home.
Price history
Price history is unavailable.
Public tax history
Tax history is unavailable.
Climate risks
Neighborhood: Willowdale East
Nearby schools
GreatSchools rating
No schools nearby
We couldn't find any schools near this home.
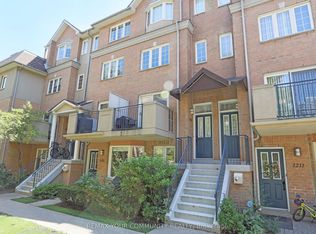
- C$775,0003 bd3 ba-- sqft28 Sommerset Way #1213, Toronto, ON M2N6W7For Sale
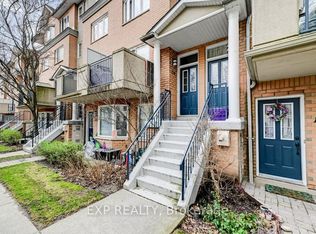
- C$699,0005 bd3 ba-- sqft28 Sommerset Way #1716, Toronto, ON M2N6W7For Sale
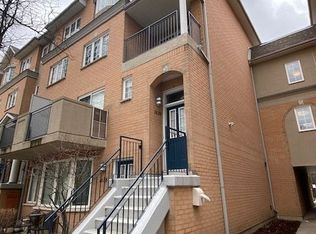
- C$1,190,0005 bd4 ba-- sqft28 Sommerset Way #1639, Toronto, ON M2N6W7For Sale
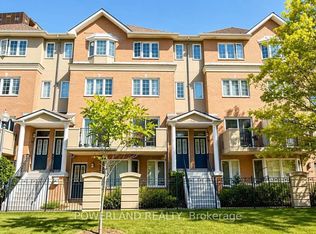
- C$899,0004 bd3 ba-- sqft28 Sommerset Way #1120, Toronto, ON M2N6W7For Sale
- C$1,139,0004 bd3 ba-- sqft28 Sommerset Way #1517, Toronto, ON M2N6W7For Sale
- C$1,059,0004 bd3 ba-- sqft28 Sommerset Way #1530, Toronto, ON M2N6W7For Sale
- C$--2 bd2 ba1.4k sqft28 Sommerset Way, Toronto, ON M2N6W7Off Market
- C$--1 bd2 ba-- sqft28 Sommerset Way #1505, Toronto, ON M2N6W7Off Market
Similar homes
- C$1,118,0003 bd3 ba-- sqft11 Everson Dr #412, Toronto, ON M2N 7B9For SaleMLS ID #C13491524, ROYAL LEPAGE TERREQUITY ELITE REALTY. TRREB
- C$983,0005 bd3 ba-- sqft76 Fenside Dr, Toronto, ON M3A 2V5For Sale
 MLS ID #C13592988, RIGHT AT HOME REALTY INC.. TRREB
 - C$590,0003 bd3 ba-- sqft108 Finch Ave W #C17, Toronto, ON M2N 6W6For Sale
 MLS ID #C13579872, JDL REALTY INC.. TRREB
 - C$848,0004 bd2 ba-- sqft209 Apache Trl, Toronto, ON M2H 2J3For Sale
 MLS ID #C13613680, RE/MAX ALL-STARS REALTY INC.. TRREB
 - C$998,0003 bd4 ba-- sqft23 Moneypenny Pl, Vaughan, ON L4J 0K9For SaleMLS ID #N13435574, RIGHT AT HOME REALTY INC.. TRREB
- C$698,0002 bd2 ba-- sqft108 Finch Ave W #B29, Toronto, ON M2N 6W6For SaleMLS ID #C13518418, HOMELIFE LANDMARK REALTY INC.. TRREB
- C$999,0004 bd4 ba-- sqft217 Stonebriar Dr N, Vaughan, ON L6A 4A3For SaleMLS ID #N13532126, COLDWELL BANKER THE REAL ESTATE CENTRE. TRREB
- C$949,0004 bd4 ba-- sqft1557 Midland Ave, Toronto, ON M1P 0G3For SaleMLS ID #E13168002, RIGHT AT HOME REALTY INC.. TRREB
- C$1,295,0003 bd3 ba-- sqftNY Towers - The Chrysler, Toronto, ON M2K 3C2For SaleMLS ID #C13416994, RE/MAX REALTRON REALTY INC.. TRREB
- C$998,0004 bd4 ba-- sqft74 Victoria Wood Ave, Markham, ON L6E 1K2For SaleMLS ID #N13615472, CENTURY 21 MYPRO REALTY. TRREB
- C$929,8004 bd2 ba-- sqft80 Heaslip Ter, Toronto, ON M1T 1W9For SaleMLS ID #E13440354, CENTRAL HOME REALTY INC.. TRREB
- C$738,0004 bd2 ba-- sqft1742 John St Unit 36, Markham, ON L3T 1Y9For SaleMLS ID #N13554066, HC REALTY GROUP INC.. TRREB
- C$899,9994 bd3 ba-- sqft2138 Eglinton Ave W, Toronto, ON M6E 2K8For SaleMLS ID #W13219840, SUTTON GROUP REALTY SYSTEMS INC.. TRREB
- C$850,0003 bd2 ba-- sqft12 Lace Fernway W, Toronto, ON M2J 4L9For SaleMLS ID #C13112734, RIGHT AT HOME REALTY INC.. TRREB
- C$1,169,8004 bd4 ba-- sqft41 Chipwood Cres, Toronto, ON M2J 3X6For SaleMLS ID #C13172970, T-ONE GROUP REALTY INC.,. TRREB
- C$959,0004 bd4 ba-- sqft215 Salterton Cir, Vaughan, ON L6A 4Z2For SaleMLS ID #N12996446, HOME STANDARDS BRICKSTONE REALTY. TRREB
- C$999,0004 bd4 ba-- sqft7 Lenthall Ave, Toronto, ON M1B 2C7For SaleMLS ID #E12986238, HOMELIFE ELITE SERVICES REALTY INC.. TRREB
- C$989,0004 bd5 ba-- sqft62 Pantheon Ln, Markham, ON L6E 0V3For SaleMLS ID #N13419744, RE/MAX HALLMARK REALTY LTD.. TRREB
- C$980,0003 bd3 ba-- sqft1331 Major Mackenzie Dr W #121, Vaughan, ON L6A 4W4For SaleMLS ID #N13025490, ROYAL LEPAGE TERREQUITY ELITE REALTY. TRREB
- C$880,0003 bd3 ba-- sqftMobilio Townhomes, Vaughan, ON L4K 0N7New ConstructionMLS ID #N13450388, RIGHT AT HOME REALTY INC.. TRREB
