Rarely offered townhouse residence in the prestigious New York Towers community of Bayview Village. One of the largest models in the complex, this beautifully appointed home offers over 1,510 sq. ft. of refined living space, enhanced by soaring 10-ft ceilings, and Cathedral primary bedroom, multiple walk-outs, and an expansive private terrace designed for outdoor dining, entertaining, and summer BBQs. The spacious 3-bedroom layout is complemented by a quiet north-facing exposure, creating a peaceful urban retreat. Enjoy the ease of all-inclusive maintenance fees covering utilities, landscaping, and snow removal, along with the convenience of two underground parking spaces and a locker. Ideally positioned just steps to Bayview Village, subway, TTC, parks, YMCA, restaurants, and Hwy 401, this is a rare opportunity to enjoy the perfect blend of space, luxury, and lifestyle in one of Toronto's most coveted neighborhoods.
For sale
C$1,295,000
3 Rean Dr #Townhouse 16, Toronto, ON M2K 3C2
3beds
3baths
Townhouse
Built in ----
-- sqft lot
$-- Zestimate®
C$--/sqft
C$1,317/mo HOA
What's special
Cathedral primary bedroomMultiple walk-outs
- 45 days |
- 20 |
- 0 |
Zillow last checked:
Listing updated:
Listed by:
RE/MAX REALTRON REALTY INC.
Source: TRREB,MLS®#: C13416994 Originating MLS®#: Toronto Regional Real Estate Board
Originating MLS®#: Toronto Regional Real Estate BoardFacts & features
Interior
Bedrooms & bathrooms
- Bedrooms: 3
- Bathrooms: 3
Primary bedroom
- Description: Primary Bedroom
- Level: Second
- Area: 14.05 Square Meters
- Area source: Other
- Dimensions: 5.30 x 2.65
Bedroom 2
- Description: Bedroom 2
- Level: Second
- Area: 14.39 Square Meters
- Area source: Other
- Dimensions: 4.32 x 3.33
Bedroom 3
- Description: Bedroom 3
- Level: Third
- Area: 25.48 Square Meters
- Area source: Other
- Dimensions: 7.72 x 3.30
Dining room
- Description: Dining Room
- Level: Main
- Area: 28.04 Square Meters
- Area source: Other
- Dimensions: 8.42 x 3.33
Kitchen
- Description: Kitchen
- Level: Main
- Area: 14.91 Square Meters
- Area source: Other
- Dimensions: 4.97 x 3.00
Living room
- Description: Living Room
- Level: Main
- Area: 28.04 Square Meters
- Area source: Other
- Dimensions: 8.42 x 3.33
Heating
- Forced Air, Gas
Cooling
- Central Air
Appliances
- Laundry: Ensuite
Features
- Other
- Basement: None
- Has fireplace: Yes
Interior area
- Living area range: 1400-1599 null
Property
Parking
- Total spaces: 2
- Parking features: Underground
- Has attached garage: Yes
Features
- Stories: 3
- Exterior features: Terrace Balcony
Details
- Parcel number: 124960002
Construction
Type & style
- Home type: Townhouse
- Property subtype: Townhouse
- Attached to another structure: Yes
Materials
- Concrete, Stucco (Plaster)
Community & HOA
HOA
- Amenities included: BBQs Allowed, Gym, Indoor Pool, Party Room/Meeting Room, Visitor Parking
- Services included: CAC Included, Common Elements Included, Heat Included, Hydro Included, Building Insurance Included, Parking Included, Water Included
- HOA fee: C$1,317 monthly
- HOA name: TSCC
Location
- Region: Toronto
Financial & listing details
- Annual tax amount: C$4,985
- Date on market: 6/8/2026
RE/MAX REALTRON REALTY INC.
RE/MAX REALTRON REALTY INC.
By pressing Contact Agent, you agree that the real estate professional identified above may call/text you about your search, which may involve use of automated means and pre-recorded/artificial voices. You don't need to consent as a condition of buying any property, goods, or services. Message/data rates may apply. You also agree to our Terms of Use. Zillow does not endorse any real estate professionals. We may share information about your recent and future site activity with your agent to help them understand what you're looking for in a home.
Price history
Price history is unavailable.
Public tax history
Tax history is unavailable.
Climate risks
Neighborhood: Bayview Village
Nearby schools
GreatSchools rating
No schools nearby
We couldn't find any schools near this home.
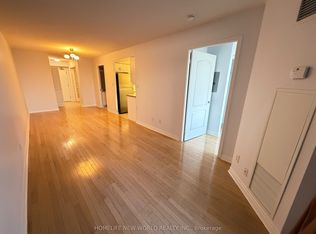
- C$539,9002 bd2 ba-- sqft3 Rean Dr #1805, Toronto, ON M2K3C2For Sale
- C$3,1003 bd2 ba-- sqft3 Rean Dr #1312, Toronto, ON M2K3C2For Rent

- C$--1 bd1 ba633 sqft3 Rean Dr #604, Toronto, ON M2K3C2Off Market
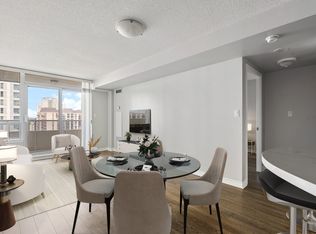
- C$2,2501 bd1 ba-- sqft3 Rean Dr #602, Toronto, ON M2K3C2For Rent
- C$549,0002 bd2 ba-- sqft8 Rean Dr UNIT 303, Toronto, ON M2K3B9For Sale
- C$434,9901 bd1 ba-- sqft8 Rean Dr #714, Toronto, ON M2K3B9For Sale
- C$710,0003 bd2 ba-- sqft8 Rean Dr #1705, Toronto, ON M2K3B9For Sale
- C$2,1501 bd1 ba-- sqft8 Rean Dr #814, Toronto, ON M2K3B9For Rent
Similar homes
- C$1,188,0003 bd3 ba-- sqft222 David Dunlap Cir, Toronto, ON M3C 4C1For Sale
 MLS ID #C13581484, RE/MAX REALTRON REALTY INC.. TRREB
 - C$1,118,0003 bd3 ba-- sqft11 Everson Dr #412, Toronto, ON M2N 7B9For SaleMLS ID #C13491524, ROYAL LEPAGE TERREQUITY ELITE REALTY. TRREB
- C$1,090,0004 bd3 ba-- sqft88 Sheppard Ave E #Townhouse 17, Toronto, ON M2N 0G9For Sale
 MLS ID #C13517086, PROMPTON REAL ESTATE SERVICES CORP.. TRREB
 - C$1,298,0003 bd2 ba-- sqft1089 Dundas St E, Toronto, ON M4M 1R9For Sale
 MLS ID #E13481916, AIMHOME REALTY INC.. TRREB
 - C$1,388,0003 bd4 ba-- sqft50 Stillwater Cres, Toronto, ON M2R 3S2For SaleMLS ID #C13462984, HOME LAND PLUS REALTY LTD.. TRREB
- C$1,458,0005 bd3 ba-- sqft188 Maplehurst Ave, Toronto, ON M2N 3C2For SaleMLS ID #C13010562, RE/MAX REALTRON REALTY INC.. TRREB
- C$799,0004 bd3 ba-- sqftNorthtown Casitas II, Toronto, ON M2N 6W7For SaleMLS ID #C13572974, RIGHT AT HOME REALTY INC.. TRREB
- C$1,099,9003 bd3 ba-- sqft1079 Broadview Ave, Toronto, ON M4K 2S4For SaleMLS ID #E13460788, REMAX YOUR COMMUNITY REALTY. TRREB
- C$1,289,0004 bd3 ba-- sqft175 Grand Ave #Townhouse 2, Toronto, ON M8Y 3Y3For SaleMLS ID #W13461680, HOMELIFE/VISION REALTY INC.. TRREB
- C$1,299,0004 bd5 ba-- sqft55 Bristlewood Cres, Vaughan, ON L4J 9K9For SaleMLS ID #N13528684, RE/MAX REALTRON REALTY INC.. TRREB
- C$1,238,0003 bd4 ba-- sqft209 Arianna Cres, Vaughan, ON L6A 4Z9For SaleMLS ID #N13471894, RE/MAX REALTRON REALTY INC.. TRREB
- C$1,090,0003 bd2 ba-- sqft23 Cox Blvd #656, Markham, ON L3R 7Z9For SaleMLS ID #N13593732, RE/MAX CROSSROADS REALTY INC.. TRREB
- C$1,428,8004 bd4 ba-- sqft12 McClarys Way, Markham, ON L3R 9S3For SaleMLS ID #N13417532, HOMELIFE LANDMARK REALTY INC.. TRREB
- C$1,338,0003 bd4 ba-- sqft8 A Casa Grande St, Richmond Hill, ON L4S 1R5For SaleMLS ID #N13229388, RE/MAX REALTRON REALTY INC.. TRREB
- C$695,0002 bd3 ba-- sqft70 Byng Ave #4, Toronto, ON M2N 7L9For SaleMLS ID #C13209864, RE/MAX ULTIMATE REALTY INC.. TRREB
- C$1,280,0004 bd2 ba-- sqft318 Westmoreland Ave, Toronto, ON M6H 3A5For SaleMLS ID #W13087984, RE/MAX REALTRON REALTY INC.. TRREB
- C$1,025,0004 bd3 ba-- sqft11 Inverary Cres, Vaughan, ON L4H 5G8For SaleMLS ID #N13589746, RE/MAX REALTRON REALTY INC.. TRREB
- C$1,149,9003 bd3 ba-- sqft20 Budgell Ter #14, Toronto, ON M6S 1B4For SaleMLS ID #W13452674, RIGHT AT HOME REALTY INC.. TRREB
- C$738,0004 bd2 ba-- sqft1742 John St Unit 36, Markham, ON L3T 1Y9For SaleMLS ID #N13554066, HC REALTY GROUP INC.. TRREB
- C$749,0003 bd3 ba-- sqft108 Finch Ave W #C13, Toronto, ON M2N 6W6For SaleMLS ID #C13049884, FREEMAN REAL ESTATE LTD.. TRREB
