
Luxury Freehold Townhouse, Modern Living In Prestigious Upper Thornhill Woods! This Elegant Greenpark Freehold Townhome Offers Approximately 2,300 Sq.Ft. Of Bright, Upgraded Living Space Plus A Walk-Out Great room on ground level with 2-pc , laundry and access to garage. Featuring 10-Ft Ceilings On The Main Floor, Upgraded Stone Countertops, Stylish Backsplash, Enhanced Kitchen Cabinetry, Premium Flooring, Pot Lights, Modern Window Coverings, And Stainless Steel Appliances. No Sidewalk - Driveway Accommodates 2 Cars. Ideally Located On A Quiet Crescent, Steps To Parks, Schools, Shopping, Restaurants, LA Fitness, Lebovic Community Centre, Viva Transit, And Minutes To GO Transit And Major Highways.
For sale
C$1,238,000
209 Arianna Cres, Vaughan, ON L6A 4Z9
3beds
4baths
Townhouse
Built in ----
1,858 Square Feet Lot
$-- Zestimate®
C$--/sqft
C$-- HOA
What's special
Upgraded stone countertopsStylish backsplashEnhanced kitchen cabinetryPremium flooringPot lightsModern window coveringsStainless steel appliances
- 32 days |
- 18 |
- 0 |
Zillow last checked:
Listing updated:
Listed by:
RE/MAX REALTRON REALTY INC.
Source: TRREB,MLS®#: N13471894 Originating MLS®#: Toronto Regional Real Estate Board
Originating MLS®#: Toronto Regional Real Estate BoardFacts & features
Interior
Bedrooms & bathrooms
- Bedrooms: 3
- Bathrooms: 4
Primary bedroom
- Description: Primary Bedroom
- Level: Upper
- Area: 15.31 Square Meters
- Area source: Other
- Dimensions: 4.57 x 3.35
Bedroom 2
- Description: Bedroom 2
- Level: Upper
- Area: 11.91 Square Meters
- Area source: Other
- Dimensions: 4.88 x 2.44
Bedroom 3
- Description: Bedroom 3
- Level: Upper
- Area: 6.69 Square Meters
- Area source: Other
- Dimensions: 2.74 x 2.44
Dining room
- Description: Dining Room
- Level: Main
- Area: 13.94 Square Meters
- Area source: Other
- Dimensions: 4.57 x 3.05
Family room
- Description: Family Room
- Level: Main
- Area: 23.67 Square Meters
- Area source: Other
- Dimensions: 5.18 x 4.57
Great room
- Description: Great Room
- Level: Ground
- Area: 23.67 Square Meters
- Area source: Other
- Dimensions: 5.18 x 4.57
Kitchen
- Description: Kitchen
- Level: Main
- Area: 14.49 Square Meters
- Area source: Other
- Dimensions: 3.96 x 3.66
Heating
- Forced Air, Gas
Cooling
- Central Air
Features
- Other
- Basement: Unfinished
- Has fireplace: No
Interior area
- Living area range: 2000-2500 null
Video & virtual tour
Property
Parking
- Total spaces: 3
- Parking features: Private
- Has attached garage: Yes
Features
- Stories: 3
- Pool features: None
Lot
- Size: 1,858 Square Feet
Details
- Parcel number: 700170875
Construction
Type & style
- Home type: Townhouse
- Property subtype: Townhouse
- Attached to another structure: Yes
Materials
- Brick Front, Stone
- Foundation: Concrete
- Roof: Asphalt Shingle
Details
- Builder name: 1712 SQFT+557 SQT FINISHED WALK-OUT PER MPAC
Utilities & green energy
- Sewer: Sewer
Community & HOA
Location
- Region: Vaughan
Financial & listing details
- Annual tax amount: C$5,942
- Date on market: 6/21/2026
RE/MAX REALTRON REALTY INC.
RE/MAX REALTRON REALTY INC.
By pressing Contact Agent, you agree that the real estate professional identified above may call/text you about your search, which may involve use of automated means and pre-recorded/artificial voices. You don't need to consent as a condition of buying any property, goods, or services. Message/data rates may apply. You also agree to our Terms of Use. Zillow does not endorse any real estate professionals. We may share information about your recent and future site activity with your agent to help them understand what you're looking for in a home.
Price history
Price history is unavailable.
Public tax history
Tax history is unavailable.
Climate risks
Neighborhood: Carrville
Nearby schools
GreatSchools rating
No schools nearby
We couldn't find any schools near this home.
- C$1,199,0005 bd4 ba-- sqft251 Thomas Cook Ave, Vaughan, ON L6A5A1For Sale
- C$1,349,9004 bd4 ba-- sqft13 Golden Trl, Vaughan, ON L6A5A1For Sale

- C$4,2504 bd3 ba-- sqft203 Lebovic Campus Dr, Vaughan, ON L6A5A1For Rent
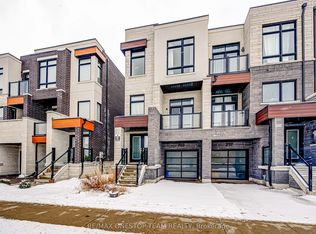
- C$1,453,3306 bd4 ba-- sqft163 Lebovic Campus Dr, Vaughan, ON L6A5A1For Sale

- C$1,899,0005 bd5 ba-- sqft12 Wallenberg Dr, Vaughan, ON L6A4M1For Sale
- C$2,288,0005 bd6 ba-- sqft79 Chaiwood Ct, Vaughan, ON L6A0V9For Sale
- C$1,549,9005 bd4 ba-- sqft27 Givon St, Vaughan, ON L6A0W2For Sale
- C$2,189,0004 bd4 ba-- sqft7 Randolph Dr, Vaughan, ON L6A0W1For Sale
Similar homes
- C$1,299,0004 bd5 ba-- sqft55 Bristlewood Cres, Vaughan, ON L4J 9K9For Sale
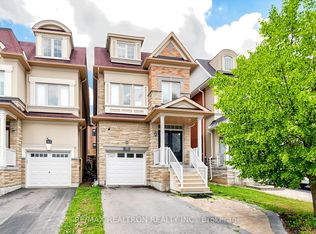 MLS ID #N13528684, RE/MAX REALTRON REALTY INC.. TRREB
 - C$1,199,9004 bd4 ba-- sqft76 Westbury Ct, Richmond Hill, ON L4S 2L2For Sale
 MLS ID #N13436518, RE/MAX HALLMARK REALTY LTD.. TRREB
 - C$980,0003 bd3 ba-- sqft1331 Major Mackenzie Dr W #121, Vaughan, ON L6A 4W4For Sale
 MLS ID #N13025490, ROYAL LEPAGE TERREQUITY ELITE REALTY. TRREB
 - C$1,680,0006 bd4 ba-- sqft492 Pleasant Ridge Ave, Vaughan, ON L4J 8X2For Sale
 MLS ID #N13590092, RE/MAX REALTRON REALTY INC.. TRREB
 - C$1,338,0003 bd4 ba-- sqft8 A Casa Grande St, Richmond Hill, ON L4S 1R5For SaleMLS ID #N13229388, RE/MAX REALTRON REALTY INC.. TRREB
- C$998,0003 bd4 ba-- sqft23 Moneypenny Pl, Vaughan, ON L4J 0K9For SaleMLS ID #N13435574, RIGHT AT HOME REALTY INC.. TRREB
- C$1,099,9003 bd4 ba-- sqft12 Deep River Ln S, Richmond Hill, ON L4C 5S4For SaleMLS ID #N13187284, SOTHEBY'S INTERNATIONAL REALTY CANADA. TRREB
- C$1,148,0004 bd4 ba-- sqft26 Plantain Ln, Richmond Hill, ON L4E 1B9For SaleMLS ID #N13597236, RE/MAX REALTRON REALTY INC.. TRREB
- C$1,199,0004 bd4 ba-- sqft77 Casely Ave, Richmond Hill, ON L4S 0K2For SaleMLS ID #N13415662, RE/MAX REALTRON REALTY INC.. TRREB
- C$1,080,0003 bd3 ba-- sqft38 Lafferty Ln, Richmond Hill, ON L4C 0Z8For SaleMLS ID #N13548168, HC REALTY GROUP INC.. TRREB
- C$1,138,0003 bd4 ba-- sqft212 Easts Corners Blvd, Vaughan, ON L4H 4H3For SaleMLS ID #N13150680, RE/MAX ALL-STARS REALTY INC.. TRREB
- C$1,188,0003 bd4 ba-- sqft10 Henry Peters Ln, Vaughan, ON L4L 0A7For SaleMLS ID #N13162966, RE/MAX PREMIER INC.. TRREB
- C$1,222,0003 bd3 ba-- sqft948 Isaac Phillips Way, Newmarket, ON L3X 0M7For SaleMLS ID #N13418762, RE/MAX HALLMARK REALTY LTD.. TRREB
- C$1,106,0003 bd3 ba-- sqft163 Tempel St, Richmond Hill, ON L4E 1J2For SaleMLS ID #N13459334, BENCHMARK SIGNATURE REALTY INC.. TRREB
- C$1,295,0003 bd3 ba-- sqftNY Towers - The Chrysler, Toronto, ON M2K 3C2For SaleMLS ID #C13416994, RE/MAX REALTRON REALTY INC.. TRREB
- C$1,098,0004 bd4 ba-- sqft10 William Adams Ln, Richmond Hill, ON L4S 0L9For SaleMLS ID #N13124476, REMAX YOUR COMMUNITY REALTY. TRREB
- C$1,699,0005 bd6 ba-- sqft30 Hesperus Rd, Vaughan, ON L4J 0K3For SaleMLS ID #N13241122, TFN REALTY INC.. TRREB
- C$999,9993 bd3 ba-- sqft5 Hatton Garden Rd, Vaughan, ON L4H 3R1For SaleMLS ID #N13549626, RE/MAX PREMIER INC.. TRREB
- C$799,0003 bd4 ba-- sqft4798 16th Ave, Markham, ON L6C 0V8For SaleMLS ID #N13588450, HOMELIFE LANDMARK REALTY INC.. TRREB
- C$1,029,0004 bd4 ba-- sqft10981 Woodbine Ave, Markham, ON L6C 0X4For SaleMLS ID #N13493070, HOMELIFE/BAYVIEW REALTY INC.. TRREB
