Welcome to this bright and sunny, beautiful detached home in the highly sought-after Vellore Village! Offering approximately 1,800 sq. ft. (as per builder's plans), this well-maintained home is filled with natural light and features an upgraded modern kitchen with granite countertops and a walkout to a spacious deck complete with a BBQ gas line-perfect for outdoor entertaining in your private backyard.The main floor boasts a large family room with a cozy fireplace, smooth ceilings throughout, and elegant hardwood flooring. Hardwood Stairs, Hardwood continues on the second-floor hallway, while the bedrooms feature upgraded carpeting for added comfort. Additional highlights include a convenient second-floor laundry room, direct garage access, a grand double-door entry, and no sidewalk, providing a total of 4 parking spaces for extra convenience.A wonderful opportunity to own a stylish and functional family home in a prime location of Vellore Village!
For sale
C$999,999
5 Hatton Garden Rd, Vaughan, ON L4H 3R1
3beds
3baths
Single Family Residence
Built in ----
2,625 Square Feet Lot
$-- Zestimate®
C$--/sqft
C$-- HOA
What's special
Bright and sunnyUpgraded modern kitchenGranite countertopsBbq gas linePrivate backyardLarge family roomCozy fireplace
- 2 hours |
- 3 |
- 1 |
Zillow last checked:
Listing updated:
Listed by:
RE/MAX PREMIER INC.
Source: TRREB,MLS®#: N13549626 Originating MLS®#: Toronto Regional Real Estate Board
Originating MLS®#: Toronto Regional Real Estate BoardFacts & features
Interior
Bedrooms & bathrooms
- Bedrooms: 3
- Bathrooms: 3
Heating
- Forced Air, Gas
Cooling
- None
Appliances
- Included: Built-In Oven, Water Heater Owned
Features
- Basement: Full,Unfinished
- Has fireplace: Yes
Interior area
- Living area range: 1500-2000 null
Video & virtual tour
Property
Parking
- Total spaces: 4
- Parking features: Private
- Has attached garage: Yes
Features
- Stories: 2
- Pool features: None
- Waterfront features: None
Lot
- Size: 2,625 Square Feet
Details
- Parcel number: 037540877
Construction
Type & style
- Home type: SingleFamily
- Property subtype: Single Family Residence
Materials
- Brick, Stone
- Foundation: Concrete
- Roof: Asphalt Shingle
Details
- Builder name: Country wide homes
Utilities & green energy
- Sewer: Sewer
Community & HOA
Location
- Region: Vaughan
Financial & listing details
- Annual tax amount: C$5,392
- Date on market: 7/10/2026
RE/MAX PREMIER INC.
RE/MAX PREMIER INC.
By pressing Contact Agent, you agree that the real estate professional identified above may call/text you about your search, which may involve use of automated means and pre-recorded/artificial voices. You don't need to consent as a condition of buying any property, goods, or services. Message/data rates may apply. You also agree to our Terms of Use. Zillow does not endorse any real estate professionals. We may share information about your recent and future site activity with your agent to help them understand what you're looking for in a home.
Price history
Price history is unavailable.
Public tax history
Tax history is unavailable.
Climate risks
Neighborhood: Vellore
Nearby schools
GreatSchools rating
No schools nearby
We couldn't find any schools near this home.
- C$998,0004 bd5 ba-- sqft41 Poetry Dr, Vaughan, ON L4H3R1For Sale
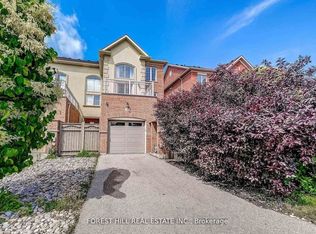
- C$1,788,0006 bd4 ba-- sqft120 Hatton Garden Rd, Vaughan, ON L4H3P9For Sale

- C$1,188,0003 bd3 ba-- sqft15 Poetry Dr, Vaughan, ON L4H3P8For Sale
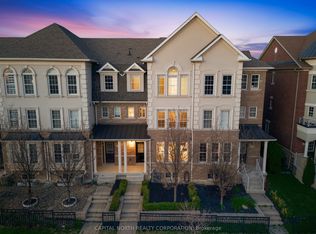
- C$999,0004 bd4 ba-- sqft28 Poetry Dr, Vaughan, ON L4H3P7For Sale
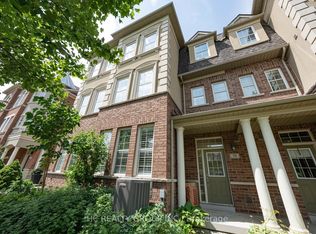
- C$1,325,0004 bd4 ba-- sqft86 Hatton Garden Rd, Vaughan, ON L4H3P8For Sale
- C$2,1002 bd1 ba-- sqft122 Garyscholl Rd #BASEMENT, Vaughan, ON L4H3R7For Rent
- C$1,999,9995 bd4 ba-- sqft67 Garyscholl Rd, Vaughan, ON L4H3R4For Sale
- C$1,588,0004 bd4 ba-- sqft277 Chatfield Dr, Vaughan, ON L4H3R8For Sale
Similar homes
- C$1,229,0003 bd3 ba-- sqft83 Royal Ridge Cres, Vaughan, ON L6A 2T1For Sale
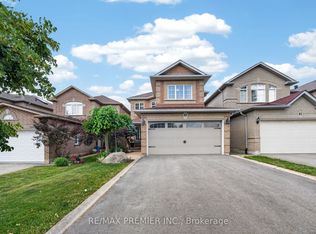 MLS ID #N13547730, RE/MAX PREMIER INC.. TRREB
 - C$959,0003 bd2 ba-- sqft30 Forthbridge Cres, Toronto, ON M3M 2A1For Sale
 MLS ID #W13548698, RE/MAX PREMIER INC.. TRREB
 - C$999,9003 bd3 ba-- sqft24 Idyllwood Ave, Richmond Hill, ON L4S 2P4For Sale
 MLS ID #N13506296, RE/MAX HALLMARK REALTY LTD.. TRREB
 - C$989,0004 bd3 ba-- sqft32 Magnificent Ct, Brampton, ON L6P 2T2New Construction
 MLS ID #W13531118, RE/MAX REALTY SPECIALISTS INC.. TRREB
 - C$1,449,0005 bd4 ba-- sqft124 Kingsview Dr, Vaughan, ON L4H 3B4For SaleMLS ID #N13514462, RE/MAX PREMIER INC.. TRREB
- C$999,0003 bd4 ba-- sqft177 Surbray Grv, Mississauga, ON L5B 2E2For SaleMLS ID #W13543670, RE/MAX REAL ESTATE CENTRE INC.. TRREB
- C$1,299,0004 bd5 ba-- sqft55 Bristlewood Cres, Vaughan, ON L4J 9K9For SaleMLS ID #N13528684, RE/MAX REALTRON REALTY INC.. TRREB
- C$1,429,9004 bd4 ba-- sqft19 Ivano Mews, Vaughan, ON L4L 7T7For SaleMLS ID #N13525348, REMAX YOUR COMMUNITY REALTY. TRREB
- C$1,199,0004 bd4 ba-- sqft214 Waterbury St, Caledon, ON L7E 2H9For SaleMLS ID #W13537568, RE/MAX EXPERTS. TRREB
- C$1,389,0004 bd3 ba-- sqft113 Boticelli Way, Vaughan, ON L4H 0E5For SaleMLS ID #N13474098, RE/MAX EXPERTS. TRREB
- C$949,9003 bd3 ba-- sqft8321 Kipling Ave #16, Vaughan, ON L4L 2A7For SaleMLS ID #N13478780, RE/MAX PREMIER INC.. TRREB
- C$1,025,0004 bd2 ba-- sqft37 Cathy Jean Cres, Toronto, ON M9V 4T2For SaleMLS ID #W13440996, RE/MAX ULTIMATE REALTY INC.. TRREB
- C$1,230,0003 bd4 ba-- sqft176 Sir Sanford Fleming Way, Vaughan, ON L6A 0V4For SaleMLS ID #N13432298, RE/MAX EXCEL REALTY LTD.. TRREB
- C$869,9004 bd4 ba-- sqft10 Deepcoral Ct, Brampton, ON L6V 4P7For SaleMLS ID #W13531824, RE/MAX REALTY SERVICES INC.. TRREB
- C$969,8003 bd4 ba-- sqft6 Terrastone Ct, Caledon, ON L7E 2H1For SaleMLS ID #W13434446, RE/MAX PREMIER INC.. TRREB
- C$799,9004 bd3 ba-- sqft64 Dunbar Cres, Markham, ON L3R 6W6For SaleMLS ID #N13543964, RE/MAX REALTRON REALTY INC.. TRREB
- C$1,295,0004 bd3 ba-- sqft17 Coyote Way, Vaughan, ON L4H 1Y6For SaleMLS ID #N13166198, HOMELIFE/FUTURE REALTY INC.. TRREB
- C$829,9003 bd3 ba-- sqft9 Ollie Ave, Brampton, ON L6X 0M8For SaleMLS ID #W13532462, RE/MAX REALTY SERVICES INC.. TRREB
- C$1,120,0003 bd4 ba-- sqft60 Tumbleweed Ct, Vaughan, ON L4L 8Y6For SaleMLS ID #N13232698, RE/MAX PREMIER INC.. TRREB
- C$1,380,0005 bd4 ba-- sqft10 Andreeta Dr, Vaughan, ON L4H 4H4For SaleMLS ID #N13513550, RE/MAX ACE REALTY INC.. TRREB
- Ontario
- York Regional Municipality
- Vaughan
- L4H 3R1
- Vellore
- 5 Hatton Garden Rd
Nearby cities
Nearby neighborhoods
Nearby zip codes
Other Vaughan Topics
