Beautiful four-bedroom townhouse located in the heart of Vellore Village. Newly renovated and freshly painted, top dollar was spent on premium, top-quality materials, including kitchen and bathroom countertop slabs and floor tiles sourced from Ciot. Bright and spacious, the home features 9 ft. ceilings, an attached garage, and a convenient second-floor laundry room. The primary bedroom boasts a huge walk-in closet. Gorgeous wooden California shutters and hardwood flooring run throughout the entire home. Enjoy a sun-soaked family room with soaring 18 ft. ceilings and a walk-out to a private balcony. The property offers ample parking with no sidewalk to shovel. True pride of ownership is evident throughout. This is the one you have been waiting for-a absolute must-see!
For sale
C$999,000
28 Poetry Dr, Vaughan, ON L4H 3P7
4beds
4baths
Townhouse
Built in ----
2,231 Square Feet Lot
$-- Zestimate®
C$--/sqft
C$-- HOA
What's special
Newly renovatedFreshly paintedPremium top-quality materialsBright and spaciousAttached garageConvenient second-floor laundry roomGorgeous wooden california shutters
- 13 days |
- 6 |
- 0 |
Zillow last checked:
Listing updated:
Listed by:
HC REALTY GROUP INC.
Source: TRREB,MLS®#: N13535300 Originating MLS®#: Toronto Regional Real Estate Board
Originating MLS®#: Toronto Regional Real Estate BoardFacts & features
Interior
Bedrooms & bathrooms
- Bedrooms: 4
- Bathrooms: 4
Bedroom
- Description: Bedroom
- Level: Second
- Area: 17.69 Square Meters
- Area source: Other
- Dimensions: 3.05 x 5.80
Bedroom 2
- Description: Bedroom 2
- Level: Third
- Area: 8.81 Square Meters
- Area source: Other
- Dimensions: 2.59 x 3.40
Bedroom 3
- Description: Bedroom 3
- Level: Third
- Area: 8.68 Square Meters
- Area source: Other
- Dimensions: 2.59 x 3.35
Bedroom 4
- Description: Bedroom 4
- Level: Third
- Area: 9.3 Square Meters
- Area source: Other
- Dimensions: 3.05 x 3.05
Breakfast
- Description: Breakfast
- Level: Main
- Area: 8.51 Square Meters
- Area source: Other
- Dimensions: 2.54 x 3.35
Dining room
- Description: Dining Room
- Level: Main
- Area: 17.69 Square Meters
- Area source: Other
- Dimensions: 3.05 x 5.80
Family room
- Description: Family Room
- Level: Second
- Area: 14.4 Square Meters
- Area source: Other
- Dimensions: 3.05 x 4.72
Kitchen
- Description: Kitchen
- Level: Main
- Area: 8.71 Square Meters
- Area source: Other
- Dimensions: 2.54 x 3.43
Laundry
- Description: Laundry
- Level: Second
- Area: 6.4 Square Meters
- Area source: Other
- Dimensions: 3.20 x 2.00
Living room
- Description: Living Room
- Level: Main
- Area: 17.69 Square Meters
- Area source: Other
- Dimensions: 3.05 x 5.80
Heating
- Forced Air, Gas
Cooling
- Central Air
Features
- Flooring: Carpet Free
- Basement: Unfinished
- Has fireplace: Yes
Interior area
- Living area range: 2000-2500 null
Property
Parking
- Total spaces: 5
- Parking features: Private, Garage Door Opener
- Has attached garage: Yes
Features
- Stories: 3
- Pool features: None
Lot
- Size: 2,231 Square Feet
- Features: Hospital, Park, Public Transit, School
Details
- Parcel number: 037540841
Construction
Type & style
- Home type: Townhouse
- Property subtype: Townhouse
- Attached to another structure: Yes
Materials
- Brick
- Foundation: Concrete
- Roof: Asphalt Shingle
Utilities & green energy
- Sewer: Sewer
Community & HOA
Location
- Region: Vaughan
Financial & listing details
- Annual tax amount: C$4,894
- Date on market: 7/7/2026
HC REALTY GROUP INC.
HC REALTY GROUP INC.
By pressing Contact Agent, you agree that the real estate professional identified above may call/text you about your search, which may involve use of automated means and pre-recorded/artificial voices. You don't need to consent as a condition of buying any property, goods, or services. Message/data rates may apply. You also agree to our Terms of Use. Zillow does not endorse any real estate professionals. We may share information about your recent and future site activity with your agent to help them understand what you're looking for in a home.
Price history
Price history is unavailable.
Public tax history
Tax history is unavailable.
Climate risks
Neighborhood: Vellore
Nearby schools
GreatSchools rating
No schools nearby
We couldn't find any schools near this home.
- C$1,029,0004 bd5 ba-- sqft41 Poetry Dr, Vaughan, ON L4H3R1For Sale
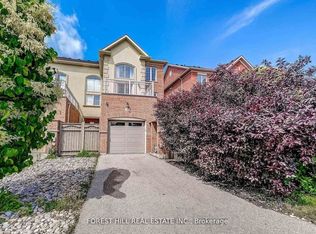
- C$1,188,0003 bd3 ba-- sqft15 Poetry Dr, Vaughan, ON L4H3P8For Sale
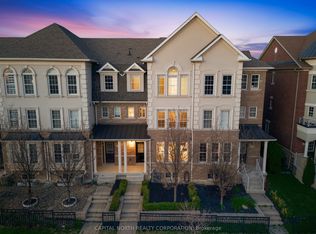
- C$999,9993 bd3 ba-- sqft5 Hatton Garden Rd, Vaughan, ON L4H3R1For Sale
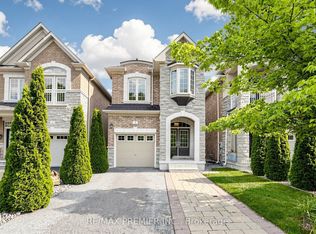
- C$1,788,0006 bd4 ba-- sqft120 Hatton Garden Rd, Vaughan, ON L4H3P9For Sale

- C$2,188,0004 bd4 ba-- sqft107 Hailsham Ct, Vaughan, ON L4H3N8For Sale
- C$1,325,0004 bd4 ba-- sqft86 Hatton Garden Rd, Vaughan, ON L4H3P8For Sale
- C$2,5002 bd1 ba-- sqft122 Garyscholl Rd #BASEMENT, Vaughan, ON L4H3R7For Rent
- C$1,679,9004 bd5 ba-- sqft127 Via Toscana, Vaughan, ON L4H3V2For Sale
Similar homes
- C$899,0004 bd3 ba-- sqft50 Thule St, Vaughan, ON L4H 5L2For Sale
 MLS ID #N13579362, HOMELIFE LANDMARK REALTY INC.. TRREB
 - C$1,048,0004 bd3 ba-- sqft95 Crimson Forest Dr, Vaughan, ON L6A 4C4For Sale
 MLS ID #N13533164, HC REALTY GROUP INC.. TRREB
 - C$1,058,0003 bd3 ba-- sqft63 Mack Clement Ln, Richmond Hill, ON L4S 0G2For Sale
 MLS ID #N13574224, ROYAL LEPAGE PEACELAND REALTY. TRREB
 - C$999,8504 bd4 ba-- sqft656 Tupelo Ct, Mississauga, ON L5G 0C4For Sale
 MLS ID #W13558128, RE/MAX REALTY ENTERPRISES INC.. TRREB
 - C$989,0004 bd4 ba-- sqft6 Aria Ln, Brampton, ON L6S 6J5For SaleMLS ID #W13578680, HOMELIFE SILVERCITY REALTY INC.. TRREB
- C$999,9993 bd3 ba-- sqft18 Queensland Cres, Caledon, ON L7E 2E1For SaleMLS ID #W13005008, HOMELIFE/MIRACLE REALTY LTD. TRREB
- C$1,089,9003 bd4 ba-- sqft62 Helliwell Cres, Richmond Hill, ON L4E 1C7For SaleMLS ID #N13578404, HOMELIFE LANDMARK REALTY INC.. TRREB
- C$978,8003 bd3 ba-- sqft60 Nottingham Dr, Richmond Hill, ON L4S 1Z8For SaleMLS ID #N13480204, NU STREAM REALTY (TORONTO) INC.. TRREB
- C$989,0003 bd3 ba-- sqft151 Windrow St S, Richmond Hill, ON L4E 0Y2For SaleMLS ID #N13471196, BAY STREET GROUP INC.. TRREB
- C$1,099,0004 bd4 ba-- sqft89 Walter Sinclair Ct, Richmond Hill, ON L4E 0X5For SaleMLS ID #N13110042, RE/MAX REALTRON REALTY INC.. TRREB
- C$988,0004 bd4 ba-- sqft12 Fitzgibson St, Brampton, ON L6Y 5Y5For SaleMLS ID #W13576144, RE/MAX SKYWAY REALTY INC.. TRREB
- C$1,089,9003 bd2 ba-- sqft265 Van Dusen Blvd #1, Toronto, ON M8Z 3J2For SaleMLS ID #W13567674, HOMELIFE/MIRACLE REALTY LTD. TRREB
- C$1,080,0003 bd3 ba-- sqft38 Lafferty Ln, Richmond Hill, ON L4C 0Z8For SaleMLS ID #N13548168, HC REALTY GROUP INC.. TRREB
- C$1,029,9004 bd4 ba-- sqft52 Moldovan Dr, Brampton, ON L6R 0E4For SaleMLS ID #W13544600, RE/MAX GOLD REALTY INC.. TRREB
- C$948,0003 bd3 ba-- sqft23 Chicago Ln, Markham, ON L6E 0V6For SaleMLS ID #N13567780, BAY STREET INTEGRITY REALTY INC.. TRREB
- C$1,099,9003 bd4 ba-- sqft12 Deep River Ln S, Richmond Hill, ON L4C 5S4For SaleMLS ID #N13187284, SOTHEBY'S INTERNATIONAL REALTY CANADA. TRREB
- C$1,238,0003 bd4 ba-- sqft209 Arianna Cres, Vaughan, ON L6A 4Z9For SaleMLS ID #N13471894, RE/MAX REALTRON REALTY INC.. TRREB
- C$899,0004 bd4 ba-- sqft49 Victor Herbert Way, Markham, ON L6C 0N6For SaleMLS ID #N13537648, BAY STREET INTEGRITY REALTY INC.. TRREB
- C$888,0004 bd3 ba-- sqft27 Sharbot Ln, Markham, ON L6E 0S7For SaleMLS ID #N13547012, T-ONE GROUP REALTY INC.,. TRREB
- C$1,199,9004 bd4 ba-- sqft76 Westbury Ct, Richmond Hill, ON L4S 2L2For SaleMLS ID #N13436518, RE/MAX HALLMARK REALTY LTD.. TRREB
