Some homes are built. This one was obsessed over. Set in Vellore Village, one of Vaughan's most sought-after neighbourhoods, this fully customized 4-bed, 5-bath home delivers over 4,250sq. ft. of living space where every detail was chosen with intention. The main floor sets the tone immediately: hand-scraped hickory hardwood underfoot, custom interior doors, 9 ft.ceilings, and premium UV-protected windows that flood every room with natural light. The kitchen is the heart of it all with Thermador built-in appliances, a quartzite island, a massive walk-in pantry, and an iconic Shaws farmhouse sink. Three full washrooms on the second level mean no lineups, no compromises, and no arguments on school mornings. The primary suite offers his and hers custom walk-in closets and a spa-calibre ensuite. Even the laundry chute running from the guest bedroom directly to the basement is the kind of thoughtful touch you don't know you need until you have it. The professionally finished basement continues the standard set above: 9 ft. ceilings, oversized windows, and custom built-ins that make the space feel like a destination, not an afterthought. Outside, the professionally landscaped backyard is built for entertaining from the first warm day to the last. The fully insulated garage with 13 ft. ceilings and epoxy floors handles the rest. Steps to top-rated schools, parks, groceries, and restaurants. Quick access to Highway 400. This is the one you'll compare every other house to.
Under contract
C$1,679,900
127 Via Toscana, Vaughan, ON L4H 3V2
4beds
5baths
Single Family Residence
Built in ----
3,939 Square Feet Lot
$-- Zestimate®
C$--/sqft
C$-- HOA
What's special
- 24 days |
- 13 |
- 0 |
Zillow last checked:
Listing updated:
Listed by:
FABIANO REALTY INC.
Source: TRREB,MLS®#: N13485582 Originating MLS®#: Toronto Regional Real Estate Board
Originating MLS®#: Toronto Regional Real Estate BoardFacts & features
Interior
Bedrooms & bathrooms
- Bedrooms: 4
- Bathrooms: 5
Primary bedroom
- Level: Second
- Dimensions: 5.05 x 4.56
Bedroom 2
- Level: Second
- Dimensions: 3.18 x 3.3
Bedroom 3
- Level: Second
- Dimensions: 4.46 x 3.65
Bedroom 4
- Level: Second
- Dimensions: 4.24 x 3.8
Breakfast
- Level: Main
- Dimensions: 3.88 x 4.08
Dining room
- Level: Main
- Dimensions: 3.6 x 4.32
Kitchen
- Level: Main
- Dimensions: 3.88 x 3.65
Laundry
- Level: Basement
- Dimensions: 1.78 x 3.61
Living room
- Level: Main
- Dimensions: 4.35 x 5.5
Mud room
- Level: Main
- Dimensions: 2.18 x 1.52
Recreation
- Level: Basement
- Dimensions: 8.21 x 11.17
Utility room
- Level: Basement
- Dimensions: 2.36 x 2.36
Utility room
- Level: Basement
- Dimensions: 0 x 0
Heating
- Forced Air, Gas
Cooling
- Central Air
Features
- Central Vacuum, ERV/HRV
- Basement: Finished
- Has fireplace: Yes
- Fireplace features: Natural Gas, Other
Interior area
- Living area range: 2500-3000 null
Video & virtual tour
Property
Parking
- Total spaces: 4
- Parking features: Private
- Has garage: Yes
Features
- Stories: 2
- Pool features: None
Lot
- Size: 3,939 Square Feet
- Features: Fenced Yard, Hospital, Park, Place Of Worship, Public Transit, Rec./Commun.Centre, Irregular Lot
Details
- Additional structures: Shed
- Parcel number: 033287626
Construction
Type & style
- Home type: SingleFamily
- Property subtype: Single Family Residence
Materials
- Brick
- Foundation: Concrete
- Roof: Asphalt Shingle
Utilities & green energy
- Sewer: Sewer
Community & HOA
Community
- Security: Alarm System, Carbon Monoxide Detector(s), Smoke Detector(s)
Location
- Region: Vaughan
Financial & listing details
- Annual tax amount: C$7,488
- Date on market: 6/24/2026
FABIANO REALTY INC.
FABIANO REALTY INC.
By pressing Contact Agent, you agree that the real estate professional identified above may call/text you about your search, which may involve use of automated means and pre-recorded/artificial voices. You don't need to consent as a condition of buying any property, goods, or services. Message/data rates may apply. You also agree to our Terms of Use. Zillow does not endorse any real estate professionals. We may share information about your recent and future site activity with your agent to help them understand what you're looking for in a home.
Price history
Price history is unavailable.
Public tax history
Tax history is unavailable.
Climate risks
Neighborhood: Vellore
Nearby schools
GreatSchools rating
No schools nearby
We couldn't find any schools near this home.
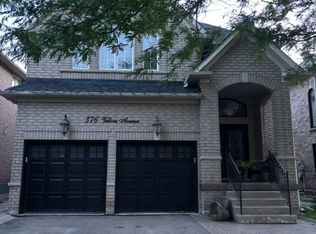
- C$1,649,0004 bd4 ba-- sqft376 Vellore Ave, Vaughan, ON L4H3C1For Sale
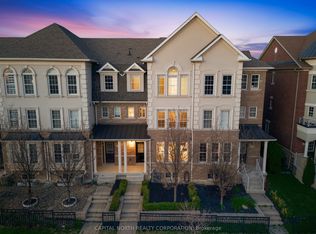
- C$1,325,0004 bd4 ba-- sqft86 Hatton Garden Rd, Vaughan, ON L4H3P8For Sale

- C$1,188,0003 bd3 ba-- sqft15 Poetry Dr, Vaughan, ON L4H3P8For Sale
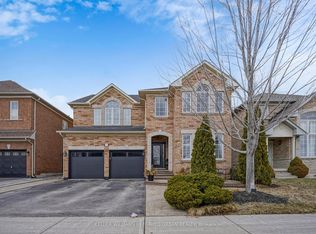
- C$1,700,0004 bd3 ba-- sqft208 Maria Antonia Rd, Vaughan, ON L4H2Z4For Sale
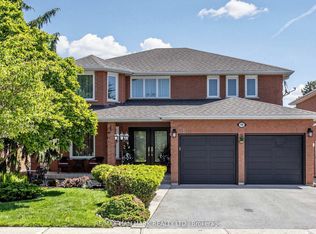
- C$1,450,0004 bd4 ba2.3k sqft29 Marrone St, Vaughan, ON L4H2Z1Sold
- C$1,125,0004 bd3 ba-- sqft25 Sibella Way, Vaughan, ON L4H3V6For Sale
- C$1,099,9003 bd4 ba-- sqft21 Sibella Way, Vaughan, ON L4H3V6For Sale
- C$999,0004 bd4 ba-- sqft28 Poetry Dr, Vaughan, ON L4H3P7For Sale
Similar homes
- C$1,788,0004 bd4 ba-- sqft55 Headwind Blvd, Vaughan, ON L4H 3R9For Sale
 MLS ID #N13545488, RE/MAX REALTRON REALTY INC.. TRREB
 - C$1,725,0004 bd4 ba-- sqft98 Arrowhead Dr, Vaughan, ON L4L 4A5For Sale
 MLS ID #N13516302, RE/MAX HALLMARK REALTY LTD.. TRREB
 - C$1,599,9994 bd4 ba-- sqft19 Romano Cres, Vaughan, ON L4L 7N2For Sale
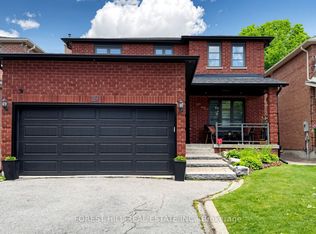 MLS ID #N13476546, FOREST HILL REAL ESTATE INC.. TRREB
 - C$1,489,0004 bd4 ba-- sqft22 Monteith Cres, Vaughan, ON L6A 3M7For Sale
 MLS ID #N13533324, VANGUARD REALTY BROKERAGE CORP.. TRREB
 - C$1,699,0005 bd6 ba-- sqft30 Hesperus Rd, Vaughan, ON L4J 0K3For SaleMLS ID #N13241122, TFN REALTY INC.. TRREB
- C$1,880,0004 bd4 ba-- sqft2 Apple Grove Ct, Vaughan, ON L6A 4C2For SaleMLS ID #N13491634, HC REALTY GROUP INC.. TRREB
- C$1,427,0005 bd3 ba-- sqft109 Humberwood Gate, Vaughan, ON L4L 9G5For SaleMLS ID #N13452570, SALERNO REALTY INC.. TRREB
- C$1,749,0004 bd4 ba-- sqft21 Lilly Valley Cres S, King, ON L7B 0B5For SaleMLS ID #N13555770, REMAX YOUR COMMUNITY REALTY. TRREB
- C$1,988,0004 bd5 ba-- sqft50 Ascalon Dr, Vaughan, ON L6A 0M5For SaleMLS ID #N13484830, RE/MAX PREMIER INC.. TRREB
- C$1,499,0006 bd4 ba-- sqft492 Pleasant Ridge Ave, Vaughan, ON L4J 8X2For SaleMLS ID #N13490556, RE/MAX REALTRON REALTY INC.. TRREB
- C$1,399,0003 bd4 ba-- sqft105 Via Carmine Ave, Vaughan, ON L4H 1Z9For SaleMLS ID #N13544546, INTERCITY REALTY INC.. TRREB
- C$1,750,0004 bd4 ba-- sqft69 Southbrook Cres, Markham, ON L6C 2H6For SaleMLS ID #N13579314, UNION CAPITAL REALTY. TRREB
- C$1,599,0004 bd4 ba-- sqft27 Wagon Wheel Cres, Richmond Hill, ON L4E 5E8For SaleMLS ID #N13548250, BAY STREET GROUP INC.. TRREB
- C$1,838,0005 bd5 ba-- sqft15 Maple Forest Dr, Vaughan, ON L6A 0B7For SaleMLS ID #N13003128, HOMELIFE/BAYVIEW REALTY INC.. TRREB
- C$1,370,0005 bd3 ba-- sqft59 Terra Rd, Vaughan, ON L4L 3J4For SaleMLS ID #N13141598, RIGHT AT HOME REALTY INC.. TRREB
- C$1,249,0004 bd3 ba-- sqft225 Lucas St, Richmond Hill, ON L4C 4P9For SaleMLS ID #N13560958, RE/MAX HALLMARK REALTY LTD.. TRREB
- C$2,288,0004 bd4 ba-- sqft7 Randolph Dr, Vaughan, ON L6A 0W1For SaleMLS ID #N13548240, RE/MAX REALTRON REALTY INC.. TRREB
- C$2,378,0005 bd5 ba-- sqft107 Winthrop Cres, Vaughan, ON L3L 0E5For SaleMLS ID #N13171452, HARVEY KALLES REAL ESTATE LTD.. TRREB
- C$1,518,0005 bd4 ba-- sqft7 Military Ct, Richmond Hill, ON L4E 0M3For SaleMLS ID #N13516436, RE/MAX REALTRON REALTY INC.. TRREB
- C$1,599,0004 bd5 ba-- sqft3 Cliffcrest Ct, Caledon, ON L7C 1C1For SaleMLS ID #W13494746, THE REALTY FIRM INC.. TRREB
