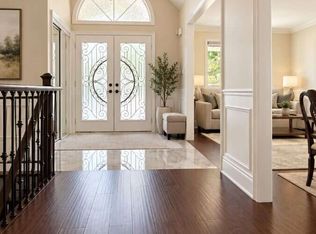
Welcome to this beautifully maintained four-bedroom detached home in the highly sought-after Vellore Village community, offering approximately 2,500 sq. ft. of above-grade living space. Bright and spacious, this home features hardwood flooring throughout the main level and a functional open-concept layout, perfect for everyday living and entertaining. The inviting family room flows seamlessly into the upgraded kitchen, complete with a center island, stainless steel appliances, ceramic flooring, and a bright breakfast area with a walkout to the private backyard. The generous primary bedroom features a walk-in closet and a luxurious 4-piece ensuite. A finished basement provides abundant additional living space, ideal for a recreation room, home office, or gym. Additional highlights include a double-car garage with a private double driveway. Ideally located close to top-rated schools, parks, shopping, Highway 400, and Cortellucci Vaughan Hospital, this exceptional home offers the perfect combination of comfort, convenience, and location.
For sale
C$1,649,000
376 Vellore Ave, Vaughan, ON L4H 3C1
4beds
4baths
Single Family Residence
Built in ----
4,488 Square Feet Lot
$-- Zestimate®
C$--/sqft
C$-- HOA
What's special
Bright and spaciousFunctional open-concept layoutInviting family roomUpgraded kitchenCenter islandStainless steel appliancesCeramic flooring
- 105 days
- 10
- 0
Zillow last checked:
Listing updated:
Listed by:
HOMELIFE KINGSVIEW REAL ESTATE INC.
Source: TRREB,MLS®#: N13527474 Originating MLS®#: Toronto Regional Real Estate Board
Originating MLS®#: Toronto Regional Real Estate BoardFacts & features
Interior
Bedrooms & bathrooms
- Bedrooms: 4
- Bathrooms: 4
Heating
- Forced Air, Gas
Cooling
- Central Air
Features
- Central Vacuum
- Basement: Full,Finished
- Has fireplace: No
Interior area
- Living area range: 2000-2500 null
Property
Parking
- Total spaces: 4
- Parking features: Private
- Has attached garage: Yes
Features
- Stories: 2
- Pool features: None
Lot
- Size: 4,488 Square Feet
- Features: Fenced Yard
Details
- Parcel number: 033283131
Construction
Type & style
- Home type: SingleFamily
- Property subtype: Single Family Residence
Materials
- Brick
- Foundation: Concrete
- Roof: Asphalt Shingle
Utilities & green energy
- Sewer: Sewer
Community & HOA
Location
- Region: Vaughan
Financial & listing details
- Annual tax amount: C$6,477
- Date on market: 7/6/2026
Price history
Price history is unavailable.
Public tax history
Tax history is unavailable.
Climate risks
Neighborhood: Vellore
Nearby schools
GreatSchools rating
No schools nearby
We couldn't find any schools near this home.

Similar homes
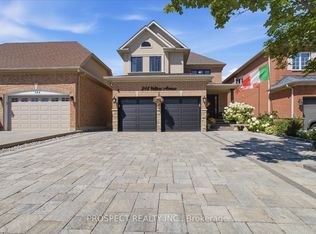
- C$1,498,8804 bd4 ba-- sqft53 Trinita Ave, Vaughan, ON L4H 3J8For Sale
 MLS ID #N13853846, ROYAL LEPAGE PREMIUM ONE REALTY. TRREB
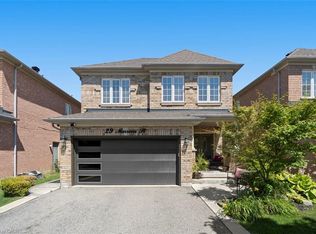
 - C$1,549,0005 bd5 ba-- sqft103 Fifefield Dr, Vaughan, ON L6A 1G4For Sale
 MLS ID #N13869438, EASY LIST REALTY LTD.. TRREB
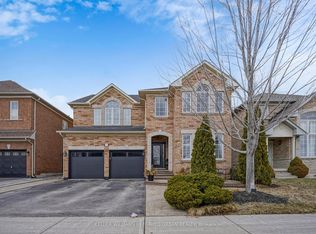
 - C$1,949,0005 bd4 ba-- sqft372 Crofters Rd, Vaughan, ON L4L 8Y3For Sale
 MLS ID #N13779178, NORTH 2 SOUTH REALTY. TRREB
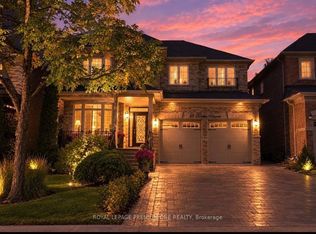
 - C$1,390,0003 bd3 ba-- sqft596 Vellore Park Ave N, Vaughan, ON L4H 0G4For Sale
 MLS ID #N13732590, HOMEART REALTY SERVICES INC.. TRREB
