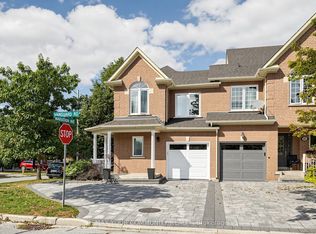
A fantastic opportunity to own a bright, spacious and move-in-ready end-unit townhouse in a highly desirable neighborhood! This beautifully renovated end-unit townhouse is ideally situated on a premium corner lot in desirable Dufferin Hill! This south-facing home is filled with natural light, featuring an abundance of windows and a bright, open-concept main floor with direct access to the garage. The spacious kitchen offers a cozy eat-in area with a charming bay window, while the living/dining room features a gas fireplace, perfect for entertaining or relaxing with family. The primary bedroom boasts two closets and a convenient4-piece ensuite. Thoughtfully finished basement apartment features a separate entrance and large windows, offering excellent additional living space or rental potential. Enjoy your own fully fenced, private backyard, along with a long driveway and no sidewalk. Conveniently located close to top-rated schools, parks, GO Train, shopping, restaurants and everyday amenities.
For sale
C$1,069,000
15 Benjamin Hood Cres, Vaughan, ON L4K 5M3
4beds
4baths
Townhouse
Built in ----
2,895 Square Feet Lot
$-- Zestimate®
C$--/sqft
C$-- HOA
What's special
Premium corner lotAbundance of windowsBright open-concept main floorSpacious kitchenFully fenced private backyard
- 49 days
- 4
- 0
Zillow last checked:
Listing updated:
Listed by:
REMAX YOUR COMMUNITY REALTY
Source: TRREB,MLS®#: N13717808 Originating MLS®#: Toronto Regional Real Estate Board
Originating MLS®#: Toronto Regional Real Estate BoardFacts & features
Interior
Bedrooms & bathrooms
- Bedrooms: 4
- Bathrooms: 4
Primary bedroom
- Level: Second
- Dimensions: 5.05 x 4.8
Bedroom
- Level: Basement
- Dimensions: 4.25 x 3.1
Bedroom 2
- Level: Second
- Dimensions: 4.45 x 2.75
Bedroom 3
- Level: Second
- Dimensions: 3.3 x 2.75
Dining room
- Level: Main
- Dimensions: 5.45 x 4.65
Foyer
- Level: Main
- Dimensions: 3 x 2.35
Kitchen
- Level: Main
- Dimensions: 4.95 x 3.05
Kitchen
- Level: Basement
- Dimensions: 4.45 x 3.2
Living room
- Level: Main
- Dimensions: 5.45 x 4.65
Recreation
- Level: Basement
- Dimensions: 3.05 x 2.7
Heating
- Forced Air, Gas
Cooling
- Central Air
Features
- Flooring: Carpet Free
- Basement: Apartment,Separate Entrance
- Has fireplace: Yes
Interior area
- Living area range: 1500-2000 null
Property
Parking
- Total spaces: 3
- Parking features: Private
- Has garage: Yes
Features
- Stories: 2
- Pool features: None
Lot
- Size: 2,895 Square Feet
Details
- Parcel number: 032722712
Construction
Type & style
- Home type: Townhouse
- Property subtype: Townhouse
Materials
- Brick
- Foundation: Concrete
- Roof: Asphalt Shingle
Utilities & green energy
- Sewer: Sewer
Community & HOA
Location
- Region: Vaughan
Financial & listing details
- Annual tax amount: C$4,408
- Date on market: 8/27/2026
Price history
Price history is unavailable.
Public tax history
Tax history is unavailable.
Climate risks
Neighborhood: Carrville
Nearby schools
GreatSchools rating
No schools nearby
We couldn't find any schools near this home.


Similar homes
- C$1,068,0004 bd4 ba-- sqft163 Mabley Cres, Vaughan, ON L4J 2Z7For Sale
 MLS ID #N13536708, HOMELIFE/MIRACLE REALTY LTD. TRREB
 - C$973,0004 bd3 ba-- sqft87 Avenue Rd, Richmond Hill, ON L4C 9N6For Sale
 MLS ID #N13605504, CENTURY 21 ATRIA REALTY INC.. TRREB
 - C$1,095,0003 bd4 ba-- sqft8 Townwood Dr #7, Richmond Hill, ON L4E 4X9For Sale
 MLS ID #N13720198, HOMELIFE/BAYVIEW REALTY INC.. TRREB
 - C$1,168,0004 bd3 ba-- sqft19 Azalea Gtwy, Markham, ON L3T 7T9For Sale
 MLS ID #N13720106, LANDSTARS 360 REALTY INC.. TRREB
