Prime Patterson location in Vaughan, just minutes to Rutherford GO Station, grocery stores, shopping, restaurants, parks, schools, public transit and major highways. This beautifully updated 100% freehold corner townhome offers the space, privacy and feel of a semi-detached home in a highly desirable family-friendly neighbourhood. Freshly painted and loaded with upgrades, featuring newer windows, newer roof, new flooring, smooth ceilings with no popcorn, and a professionally finished basement with an additional bathroom and flexible living space. The bright main level features a spacious great room with fireplace and walkout to the covered deck, a separate dining area and an eat-in kitchen with breakfast bar. Upstairs offers three generous bedrooms, including a primary bedroom with walk-in closet and private ensuite. Enjoy a private backyard with extensive interlock landscaping and plenty of space for entertaining and family time. Built-in garage plus ample driveway parking. Move-in ready and ideally located close to everything Vaughan has to offer. :chatgpt-content-reference {index="0"}
For sale
C$1,148,000
187 Vanguard Rd, Vaughan, ON L4K 5G9
4beds
4baths
Townhouse
Built in ----
194 Square Feet Lot
$-- Zestimate®
C$--/sqft
C$-- HOA
What's special
Freshly paintedNewer windowsNewer roofNew flooringBright main levelSeparate dining areaThree generous bedrooms
- 17 hours
- 0
- 0
Zillow last checked:
Listing updated:
Listed by:
REMAX YOUR COMMUNITY REALTY
Source: TRREB,MLS®#: N13841100 Originating MLS®#: Toronto Regional Real Estate Board
Originating MLS®#: Toronto Regional Real Estate BoardFacts & features
Interior
Bedrooms & bathrooms
- Bedrooms: 4
- Bathrooms: 4
Heating
- Forced Air, Gas
Cooling
- Central Air
Features
- Flooring: Carpet Free
- Basement: Finished
- Has fireplace: Yes
- Fireplace features: Natural Gas
Interior area
- Living area range: 1500-2000 null
Property
Parking
- Total spaces: 4
- Parking features: Garage Door Opener
- Has garage: Yes
Features
- Stories: 2
- Pool features: None
Lot
- Size: 194 Square Feet
Details
- Parcel number: 032722673
Construction
Type & style
- Home type: Townhouse
- Property subtype: Townhouse
Materials
- Brick
- Foundation: Concrete
- Roof: Asphalt Shingle
Utilities & green energy
- Sewer: Sewer
Community & HOA
Location
- Region: Vaughan
Financial & listing details
- Annual tax amount: C$4,562
- Date on market: 9/29/2026
Price history
Price history is unavailable.
Public tax history
Tax history is unavailable.
Climate risks
Neighborhood: Carrville
Nearby schools
GreatSchools rating
No schools nearby
We couldn't find any schools near this home.


Similar homes
- C$1,090,0003 bd3 ba-- sqft85 Benjamin Hood Cres, Vaughan, ON L4K 5M7For Sale
 MLS ID #N13824692, ONE PERCENT REALTY LTD.. TRREB
 - C$1,220,0004 bd4 ba-- sqft30 Spruce Pine Cres, Vaughan, ON L6A 4T3For Sale
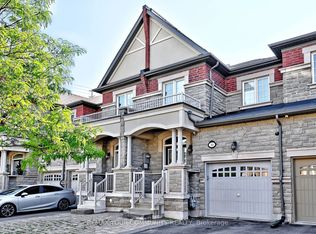 MLS ID #N13819242, REMAX YOUR COMMUNITY REALTY. TRREB
 - C$999,9994 bd4 ba-- sqft97 Benjamin Hood Cres, Vaughan, ON L4K 5M6For Sale
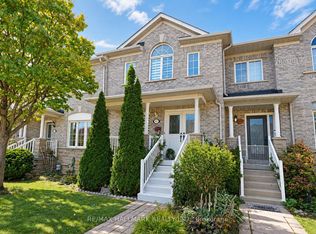 MLS ID #N13816844, RE/MAX HALLMARK REALTY LTD.. TRREB
 - C$1,100,0004 bd3 ba-- sqft25 Spruce Pine Cres, Vaughan, ON L6A 4T3For Sale
 MLS ID #N13802834, RE/MAX MILLENNIUM REAL ESTATE. TRREB
