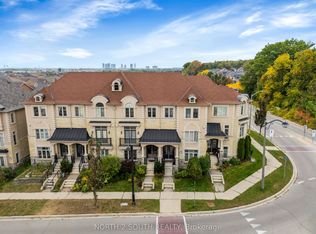
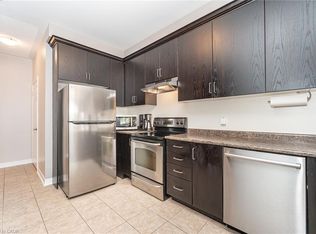
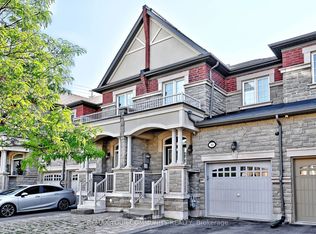
Very bright and spacious freehold corner end-unit executive townhome in the sought-after Thornhill Trails community! Built with practical layout, this beautiful home offers 3 bedrooms, 4 bathrooms, 9-ft ceilings on two levels, large windows and plenty of natural light. Featuring an open-concept living and dining area, wood staircase, pot lights throughout and a modern kitchen with quartz countertops, stainless steel appliances and a breakfast area with walkout to a large terrace, perfect for entertaining. The primary bedroom features a walk-in closet, 4-piece ensuite and its own private terrace. Ground level offers a versatile living space with a secondary separate access through the garage, kitchen and full bathroom, ideal for extended family, multigenerational living or a private home office. Rare 4-car parking with a double garage and 2 driveway spaces. Conveniently located within walking distance to schools, parks, trails, shopping and everyday amenities. Minutes to Rutherford GO Station, Highways 7, 400 and 407 and Vaughan Mills. A perfect combination of functional living space in an excellent location!
For sale
C$1,238,000
66 Campobello St, Vaughan, ON L6A 5B3
4beds
4baths
Townhouse
Built in ----
2,668 Square Feet Lot
$-- Zestimate®
C$--/sqft
C$-- HOA
What's special
Wood staircasePot lights throughoutStainless steel appliances
- 4 days
- 6
- 0
Zillow last checked:
Listing updated:
Listed by:
RIGHT AT HOME REALTY INC.
Source: TRREB,MLS®#: N14159706 Originating MLS®#: Toronto Regional Real Estate Board
Facts & features
Interior
Bedrooms & bathrooms
- Bedrooms: 4
- Bathrooms: 4
Primary bedroom
- Level: Second
- Dimensions: 4.71 x 3.6
Bedroom 2
- Level: Second
- Dimensions: 3.2 x 2.72
Bedroom 3
- Level: Second
- Dimensions: 2.84 x 2.77
Breakfast
- Level: Main
- Dimensions: 2.96 x 4.39
Dining room
- Level: Main
- Dimensions: 5.67 x 3.78
Great room
- Level: Ground
- Dimensions: 5.97 x 6.25
Kitchen
- Level: Ground
- Dimensions: 1.52 x 3.66
Kitchen
- Level: Main
- Dimensions: 2.68 x 3.14
Living room
- Level: Main
- Dimensions: 5.67 x 3.78
Heating
- Forced Air, Gas
Cooling
- Central Air
Appliances
- Included: Built-In Oven
Features
- Central Vacuum, In-Law Suite
- Basement: None
- Has fireplace: No
Interior area
- Living area range: 2000-2500 null
Video & virtual tour
Property
Parking
- Total spaces: 4
- Parking features: Private Double, Garage Door Opener
- Has garage: Yes
Features
- Stories: 3
- Patio & porch: Deck, Patio
- Pool features: None
- Has view: Yes
- View description: Clear
Lot
- Size: 2,668 Square Feet
- Features: Hospital, Library, Park, Place Of Worship, Public Transit, Rec./Commun.Centre
Details
- Parcel number: 033405798
Construction
Type & style
- Home type: Townhouse
- Property subtype: Townhouse
Materials
- Stone, Stucco (Plaster)
- Foundation: Unknown
- Roof: Asphalt Shingle
Utilities & green energy
- Sewer: Sewer
Community & HOA
Location
- Region: Vaughan
Financial & listing details
- Annual tax amount: C$5,386
- Date on market: 11/7/2026
Price history
Price history is unavailable.
Public tax history
Tax history is unavailable.
Climate risks
Neighborhood: Carrville
Nearby schools
GreatSchools rating
No schools nearby
We couldn't find any schools near this home.
Similar homes
- C$1,299,0003 bd4 ba-- sqft37 Babington Gate, Vaughan, ON L6A 5B3For Sale
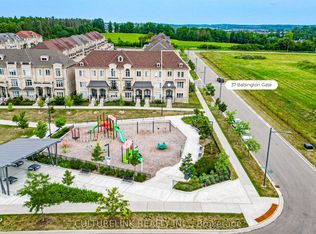 MLS ID #N13635180, CULTURELINK REALTY INC.. TRREB
- C$1,099,0003 bd4 ba-- sqft18 Campobello St, Vaughan, ON L6A 5B3For Sale
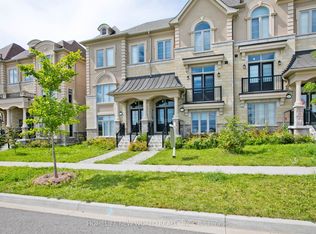 MLS ID #N13791564, HOMELIFE NEW WORLD REALTY INC.. TRREB
- C$1,248,0004 bd4 ba-- sqft587 Marc Santi Blvd, Vaughan, ON L6A 4Z8For Sale
 MLS ID #N13826028, VERTICAL MARKETING REALTY. TRREB
- C$1,220,0004 bd4 ba-- sqft30 Spruce Pine Cres, Vaughan, ON L6A 4T3For Sale
 MLS ID #N13819242, REMAX YOUR COMMUNITY REALTY. TRREB
