Remodeled and Beautifully Renovated 3,200 sq. ft. Home Offers 5 Bedrooms, 5 Bathrooms and Exceptional Functionality For Modern Family Living.The Elegant Open Concept Main Floor Features Gorgeous 2x4 Ft Porcelain, Maple Hardwood and Oversized Contemporary Kitchen with Built-In Appliances and Impressive Centrepiece Island. Overlooking the Family Room and Backyard, It Is Perfectly Suited For Everyday Living and Entertaining. Great Bonus Is a Main Floor Office, Currently Used as a Sixth Bedroom, Featuring a Separate Side Entrance and 2-Piece Bathroom - Excellent Potential For a Home-Based Business, Private Workspace or Additional Accommodation. Another Bonus Is a Media Room, Conveniently Located Between the Main and Second Floors, Creates the Perfect Space For Family Entertainment.The Finished Walkout Basement Features a Kitchenette and 3 Pcs Bathroom, Offering Flexibility For Extended Family, In-Laws or Nanny Accommodation. Step Outside to an Extraordinary Oversized Covered Deck Featuring Low-Maintenance Composite Decking, Glass and Metal Railings, Metal Staircase. A transparent Roof Allows Natural Light While Providing Shelter, Making This Exceptional Outdoor Space Ideal For Entertaining. Additional Highlights Include a Private Freestanding Wooden Sauna, Artificial Grass In the Backyard, Extensive Interlock Landscaping and Extra-Wide Driveway With Side-By-Side Parking For 3 Cars. Quiet Street. Desirable Southern Exposure. Ideally Located Within Walking Distance To Maple GO Station and Local Bus Routes, Grocery Store and Everyday Amenities. Highly Rated Schools Making It an Ideal Location For Families. A Wonderful Combination of Space, Comfort and Exceptional Lifestyle!
For sale
C$1,999,900
43 Paperbark Ave, Vaughan, ON L6A 0Y2
6beds
5baths
Single Family Residence
Built in ----
4,399 Square Feet Lot
$-- Zestimate®
C$--/sqft
C$-- HOA
What's special
Oversized contemporary kitchenBuilt-in appliancesImpressive centrepiece islandExtraordinary oversized covered deckLow-maintenance composite deckingGlass and metal railingsMetal staircase
- 1 day
- 6
- 2
Zillow last checked:
Listing updated:
Listed by:
SUTTON GROUP-ADMIRAL REALTY INC.
Source: TRREB,MLS®#: N14160862 Originating MLS®#: Toronto Regional Real Estate Board
Facts & features
Interior
Bedrooms & bathrooms
- Bedrooms: 6
- Bathrooms: 5
Primary bedroom
- Description: Primary Bedroom
- Level: Second
- Area: 21.96 Square Meters
- Area source: Other
- Dimensions: 6.00 x 3.66
Bedroom 2
- Description: Bedroom 2
- Level: Second
- Area: 12.26 Square Meters
- Area source: Other
- Dimensions: 3.66 x 3.35
Bedroom 3
- Description: Bedroom 3
- Level: Second
- Area: 10.16 Square Meters
- Area source: Other
- Dimensions: 3.33 x 3.05
Bedroom 4
- Description: Bedroom 4
- Level: Second
- Area: 11.71 Square Meters
- Area source: Other
- Dimensions: 3.84 x 3.05
Bedroom 5
- Description: Bedroom 5
- Level: Second
- Area: 13.23 Square Meters
- Area source: Other
- Dimensions: 4.02 x 3.29
Breakfast
- Description: Breakfast
- Level: Main
- Area: 8.27 Square Meters
- Area source: Other
- Dimensions: 2.47 x 3.35
Dining room
- Description: Dining Room
- Level: Main
- Area: 24.03 Square Meters
- Area source: Other
- Dimensions: 4.15 x 5.79
Family room
- Description: Family Room
- Level: Main
- Area: 17.28 Square Meters
- Area source: Other
- Dimensions: 3.54 x 4.88
Foyer
- Level: Main
- Dimensions: 4.2 x 2.72
Kitchen
- Description: Kitchen
- Level: Main
- Area: 8.27 Square Meters
- Area source: Other
- Dimensions: 2.47 x 3.35
Living room
- Description: Living Room
- Level: Main
- Area: 24.03 Square Meters
- Area source: Other
- Dimensions: 4.15 x 5.79
Media room
- Description: Game Room
- Level: Upper
- Area: 9.62 Square Meters
- Area source: Other
- Dimensions: 3.51 x 2.74
Office
- Level: Main
- Dimensions: 3.45 x 2.7
Recreation
- Level: Basement
- Dimensions: 11.27 x 8.94
Heating
- Forced Air, Gas
Cooling
- Central Air
Features
- Central Vacuum, In-Law Suite, Sauna
- Basement: Separate Entrance,Unfinished
- Has fireplace: Yes
Interior area
- Living area range: 3000-3500 null
Video & virtual tour
Property
Parking
- Total spaces: 6
- Parking features: Private
- Has attached garage: Yes
Features
- Stories: 2
- Pool features: None
Lot
- Size: 4,399 Square Feet
Details
- Parcel number: 033402677
Construction
Type & style
- Home type: SingleFamily
- Property subtype: Single Family Residence
Materials
- Brick
- Foundation: Poured Concrete
- Roof: Asphalt Shingle
Utilities & green energy
- Sewer: Sewer
Community & HOA
Location
- Region: Vaughan
Financial & listing details
- Annual tax amount: C$8,158
- Date on market: 11/8/2026
Price history
Price history is unavailable.
Public tax history
Tax history is unavailable.
Climate risks
Neighborhood: Carrville
Nearby schools
GreatSchools rating
No schools nearby
We couldn't find any schools near this home.

Similar homes
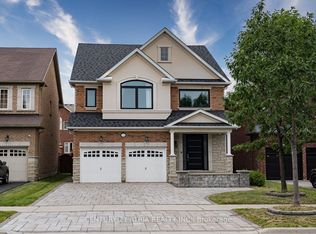
- C$1,988,0005 bd5 ba-- sqft154 Peter Rupert Ave, Vaughan, ON L6A 0Y5For Sale
 MLS ID #N13766494, RIGHT AT HOME REALTY INC.. TRREB
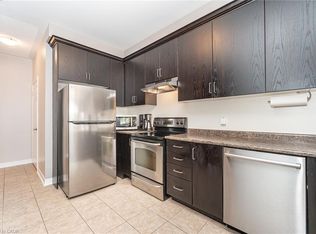
- C$2,128,8805 bd6 ba-- sqft55 Maverick Cres, Vaughan, ON L6A 4L1For Sale
 MLS ID #N13866488, SUTTON GROUP-ADMIRAL REALTY INC.. TRREB
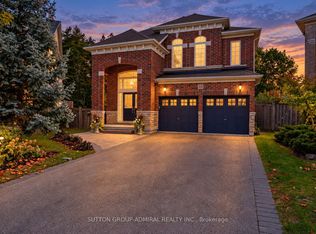
- C$1,869,0005 bd5 ba-- sqft96 Maverick Cres, Vaughan, ON L6A 4L1For Sale
 MLS ID #N14033458, ROYAL LEPAGE IGNITE REALTY. TRREB
- C$1,999,9005 bd5 ba-- sqft568 Grand Trunk Ave, Vaughan, ON L6A 0R4For Sale
 MLS ID #N13756916, INTERCITY REALTY INC.. TRREB
