Beautifully renovated detached home in the highly desirable Patterson community of Vaughan! Featuring brand-new renovations throughout and never lived in since renovation. Offering over 2,800 sq. ft. of living space and a double-car garage, this home boasts a bright and spacious layout ideal for family living. The walkout basement with kitchen offers excellent flexibility for extended family or potential additional rental income. Conveniently located close to parks, schools, shopping, public transit, and major highways. An excellent opportunity to own a move-in-ready home in a sought-after family-friendly neighbourhood!
For sale
C$1,750,000
43 Randolph Dr, Vaughan, ON L6A 0W1
5beds
5baths
Single Family Residence
Built in ----
3,897 Square Feet Lot
$-- Zestimate®
C$--/sqft
C$-- HOA
What's special
Double-car garageBright and spacious layoutWalkout basement with kitchen
- 2 days
- 4
- 1
Zillow last checked:
Listing updated:
Listed by:
HC REALTY GROUP INC.
Source: TRREB,MLS®#: N14034664 Originating MLS®#: Toronto Regional Real Estate Board
Originating MLS®#: Toronto Regional Real Estate BoardFacts & features
Interior
Bedrooms & bathrooms
- Bedrooms: 5
- Bathrooms: 5
Primary bedroom
- Description: Primary Bedroom
- Level: Second
- Area: 25.7 Square Meters
- Area source: Other
- Dimensions: 6.59 x 3.90
Bedroom 2
- Description: Bedroom 2
- Level: Second
- Area: 13.54 Square Meters
- Area source: Other
- Dimensions: 3.65 x 3.71
Bedroom 3
- Description: Bedroom 3
- Level: Second
- Area: 14.78 Square Meters
- Area source: Other
- Dimensions: 4.05 x 3.65
Bedroom 4
- Description: Bedroom 4
- Level: Second
- Area: 10.95 Square Meters
- Area source: Other
- Dimensions: 3.65 x 3.00
Bedroom 5
- Description: Bedroom 5
- Level: Basement
- Area: 0 Square Meters
- Area source: Other
- Dimensions: 3.65 x 3
Breakfast
- Description: Breakfast
- Level: Main
- Area: 12.29 Square Meters
- Area source: Other
- Dimensions: 3.20 x 3.84
Dining room
- Description: Dining Room
- Level: Main
- Area: 19.11 Square Meters
- Area source: Other
- Dimensions: 3.48 x 5.49
Family room
- Description: Family Room
- Level: Main
- Area: 16.44 Square Meters
- Area source: Other
- Dimensions: 4.27 x 3.85
Great room
- Description: Great Room
- Level: Basement
- Area: 0 Square Meters
- Area source: Other
- Dimensions: 3.65 x 3
Kitchen
- Description: Kitchen
- Level: Main
- Area: 10.56 Square Meters
- Area source: Other
- Dimensions: 2.75 x 3.84
Living room
- Description: Living Room
- Level: Main
- Area: 19.11 Square Meters
- Area source: Other
- Dimensions: 3.48 x 5.49
Heating
- Forced Air, Gas
Cooling
- Central Air
Features
- Flooring: Carpet Free
- Basement: Finished with Walk-Out
- Has fireplace: Yes
Interior area
- Living area range: 2500-3000 null
Video & virtual tour
Property
Parking
- Total spaces: 6
- Parking features: Private Double
- Has attached garage: Yes
Features
- Stories: 2
- Pool features: None
Lot
- Size: 3,897 Square Feet
- Features: Fenced Yard, Park, Public Transit, Rec./Commun.Centre, School
Details
- Parcel number: 033412159
Construction
Type & style
- Home type: SingleFamily
- Property subtype: Single Family Residence
Materials
- Stone
- Foundation: Brick
- Roof: Asphalt Rolled
Utilities & green energy
- Sewer: Sewer
Community & HOA
Location
- Region: Vaughan
Financial & listing details
- Annual tax amount: C$7,307
- Date on market: 10/15/2026
Price history
Price history is unavailable.
Public tax history
Tax history is unavailable.
Climate risks
Neighborhood: Carrville
Nearby schools
GreatSchools rating
No schools nearby
We couldn't find any schools near this home.


Similar homes
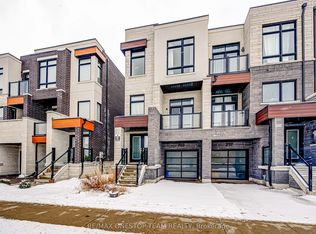
- C$1,769,0006 bd6 ba-- sqft171 Maurier Blvd, Vaughan, ON L6A 0V2For Sale
 MLS ID #N14081416, RIGHT AT HOME REALTY INC.. TRREB
 - C$1,879,9904 bd4 ba-- sqft569 Grand Trunk Ave, Vaughan, ON L6A 0R4For Sale
 MLS ID #N14033426, INTERCITY REALTY INC.. TRREB
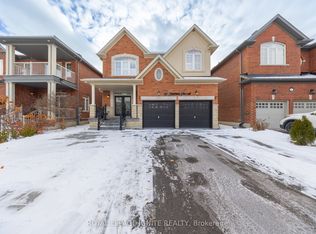
 - C$1,869,0005 bd5 ba-- sqft96 Maverick Cres, Vaughan, ON L6A 4L1For Sale
 MLS ID #N14033458, ROYAL LEPAGE IGNITE REALTY. TRREB
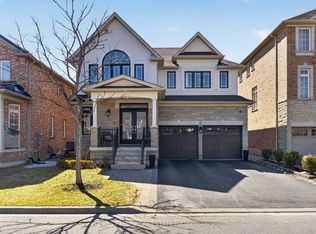
 - C$1,699,0005 bd5 ba-- sqft12 Wallenberg Dr, Vaughan, ON L6A 4M1For Sale
 MLS ID #N13842054, FOREST HILL REAL ESTATE INC.. TRREB
