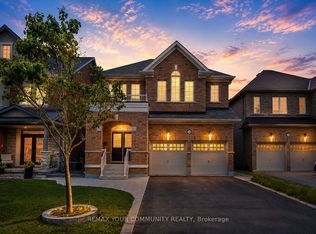
Rare to find the Mont Blank Model 5 bedrooms, 5 washrooms, 2 car garage home. Build by Sequoia Grove Homes as a Custom Build Home. Tastefully Upgraded and Decorated in RH style. Modern hardwood floors throughout the house. Flat 9f ceilings on 2 levels. Freshly painted, new counters, faucets, backsplash. Modern maple kitchen with breakfast bar and large eat-in area. Cozy family room with gas fireplace. Private media room with 16F ceiling. Large foyer and walk-in closet by the entrance. Impressive primary bedroom with large en-suite with oversized glass shower , freestanding tub, double sink. Large second primary bedroom with 4 pc en-suite and walk-in closet. Very private office. All interior doors upgraded to 8F doors. Large unspoiled basement.
For sale
C$1,939,900
85 Coral Acres Dr, Vaughan, ON L6A 4K8
5beds
5baths
Single Family Residence
Built in ----
4,247 Square Feet Lot
$-- Zestimate®
C$--/sqft
C$-- HOA
What's special
Freshly paintedNew counters faucets backsplashLarge foyerOversized glass showerFreestanding tubDouble sinkVery private office
- 20 days |
- 12 |
- 1 |
Zillow last checked:
Listing updated:
Listed by:
SUTTON GROUP-ADMIRAL REALTY INC.
Source: TRREB,MLS®#: N13613822 Originating MLS®#: Toronto Regional Real Estate Board
Originating MLS®#: Toronto Regional Real Estate BoardFacts & features
Interior
Bedrooms & bathrooms
- Bedrooms: 5
- Bathrooms: 5
Primary bedroom
- Level: Second
- Dimensions: 5.18 x 4.1
Bedroom 2
- Level: Second
- Dimensions: 3.66 x 3.35
Bedroom 3
- Level: Second
- Dimensions: 3.66 x 3.05
Bedroom 4
- Level: Second
- Dimensions: 5.24 x 4.1
Bedroom 5
- Level: Second
- Dimensions: 4.26 x 3.87
Breakfast
- Level: Main
- Dimensions: 5.03 x 3.35
Dining room
- Level: Main
- Dimensions: 5.49 x 3.41
Family room
- Level: Main
- Dimensions: 5.18 x 3.96
Kitchen
- Level: Main
- Dimensions: 5.03 x 2.68
Living room
- Level: Main
- Dimensions: 5.49 x 3.41
Media room
- Level: In Between
- Dimensions: 3.96 x 3.23
Office
- Level: Lower
- Dimensions: 3.96 x 3.05
Heating
- Forced Air, Gas
Cooling
- Central Air
Features
- Other
- Basement: Full
- Has fireplace: Yes
Interior area
- Living area range: 3000-3500 null
Property
Parking
- Total spaces: 4
- Parking features: Private Double
- Has garage: Yes
Features
- Stories: 2
- Exterior features: Year Round Living
- Pool features: None
Lot
- Size: 4,247 Square Feet
- Topography: Dry,Level
Details
- Parcel number: 033404704
Construction
Type & style
- Home type: SingleFamily
- Property subtype: Single Family Residence
Materials
- Stone, Brick
- Foundation: Concrete
- Roof: Asphalt Shingle
Utilities & green energy
- Sewer: Sewer
Community & HOA
Location
- Region: Vaughan
Financial & listing details
- Annual tax amount: C$8,586
- Date on market: 7/28/2026
Price history
Price history is unavailable.
Public tax history
Tax history is unavailable.
Climate risks
Neighborhood: Carrville
Nearby schools
GreatSchools rating
No schools nearby
We couldn't find any schools near this home.
- C$1,548,0005 bd5 ba-- sqft378 Lauderdale Dr, Vaughan, ON L6A4K9For Sale
- C$1,628,0004 bd4 ba-- sqft35 Lauderdale Dr, Vaughan, ON L6A4G8For Sale

- C$--2 bd1 ba1.2k sqft77 Riverhill Dr #2, Vaughan, ON L6A4S3Off Market

- C$1,938,0004 bd5 ba-- sqft50 Ascalon Dr, Vaughan, ON L6A0M5For Sale

- C$1,939,9004 bd4 ba-- sqft47 Edison Pl, Vaughan, ON L6A0N9For Sale
- C$1,325,0004 bd3 ba2.2k sqft71 Lauderdale Dr, Vaughan, ON L6A4G7Sold
- C$1,399,0005 bd4 ba-- sqft373 Golden Orchard Rd, Vaughan, ON L6A0N6For Sale
- C$1,600,0004 bd5 ba3k sqft94 Jazz Dr, Vaughan, ON L6A4L2Sold
Similar homes
- C$1,990,0005 bd4 ba-- sqft170 Garden Ave, Richmond Hill, ON L4C 6M2For Sale
 MLS ID #N13685548, REMAX YOUR COMMUNITY REALTY. TRREB
 - C$1,548,0005 bd5 ba-- sqft378 Lauderdale Dr, Vaughan, ON L6A 4K9For SaleMLS ID #N13632986, REMAX YOUR COMMUNITY REALTY. TRREB
- C$1,498,8005 bd4 ba-- sqft27 Givon St, Vaughan, ON L6A 0W2For Sale
 MLS ID #N13645422, SUTTON GROUP-ADMIRAL REALTY INC.. TRREB
 - C$1,638,0006 bd5 ba-- sqft502 Apple Blossom Dr, Vaughan, ON L4J 9A3For Sale
 MLS ID #N13634786, SUTTON GROUP-ADMIRAL REALTY INC.. TRREB
 - C$1,780,0006 bd4 ba-- sqft1 Regent St, Richmond Hill, ON L4C 9A9For SaleMLS ID #N13585650, SUTTON GROUP-ADMIRAL REALTY INC.. TRREB
- C$1,718,0004 bd5 ba-- sqft32 Casa Nova Dr, Vaughan, ON L4H 2Z9For SaleMLS ID #N13619670, HOMELIFE NEW WORLD REALTY INC.. TRREB
- C$1,949,9005 bd4 ba-- sqft47 El Dorado St, Richmond Hill, ON L4C 0G8For SaleMLS ID #N13215244, RE/MAX REALTRON REALTY INC.. TRREB
- C$1,888,0006 bd4 ba-- sqft3 Lisa Brown Ct, Richmond Hill, ON L4E 4K9For SaleMLS ID #N13613828, RE/MAX REALTRON REALTY INC.. TRREB
- C$1,738,8884 bd5 ba-- sqft284 Easts Corners Blvd, Vaughan, ON L4H 4L8For SaleMLS ID #N13649826, SUTTON GROUP-ADMIRAL REALTY INC.. TRREB
- C$1,990,0007 bd5 ba-- sqft70 Murison Dr, Markham, ON L6C 0J6For SaleMLS ID #N13619618, HOMELIFE LANDMARK RH REALTY. TRREB
- C$1,798,8006 bd4 ba-- sqft8 Colleen St, Vaughan, ON L4J 5H1For SaleMLS ID #N13435518, SUTTON GROUP-ADMIRAL REALTY INC.. TRREB
- C$1,498,0003 bd6 ba-- sqft62 Hesperus Rd, Vaughan, ON L4J 0G9For SaleMLS ID #N13640812, FOREST HILL REAL ESTATE INC.. TRREB
- C$1,889,9004 bd4 ba-- sqft41 Torrey Pines Rd, Vaughan, ON L4H 3X9New ConstructionMLS ID #N13211856, CENTURY 21 KING`S QUAY REAL ESTATE INC.. TRREB
- C$1,489,0004 bd4 ba-- sqft66 Tuscana Blvd, Vaughan, ON L4K 5J5For SaleMLS ID #N13116582, SUTTON GROUP-ADMIRAL REALTY INC.. TRREB
- C$1,799,0007 bd4 ba-- sqft46 Sycamore Dr, Markham, ON L3T 5V6For SaleMLS ID #N13659222, RE/MAX REALTRON TNS REALTY INC.. TRREB
- C$2,199,0004 bd6 ba-- sqft162 Bathurst Glen Dr, Vaughan, ON L4J 8T2For SaleMLS ID #N12082696, RE/MAX ATRIUM HOME REALTY. TRREB
- C$1,828,0005 bd5 ba-- sqft10 Cherry Blossom Ln, Markham, ON L3T 3B9For SaleMLS ID #N13457486, CENTURY 21 HERITAGE GROUP LTD.. TRREB
- C$2,298,0007 bd5 ba-- sqft25 Grenadier Cres, Vaughan, ON L4J 7V8For SaleMLS ID #N13501894, SUTTON GROUP-ADMIRAL REALTY INC.. TRREB
- C$1,899,0004 bd5 ba-- sqft72 Current Dr, Richmond Hill, ON L4S 0M9For SaleMLS ID #N13473082, RE/MAX REALTRON WENDY ZHENG REALTY. TRREB
- C$998,0004 bd4 ba-- sqft9096 Dufferin St N, Vaughan, ON L4K 5M3For SaleMLS ID #N13672028, BAY STREET INTEGRITY REALTY INC.. TRREB
