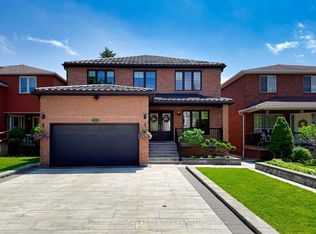
Welcome to this Rarely an elegant and timeless detached residence in the prestigious Aileen Willowbrook community of Markham. Nestled on an Impressive Premium Ravine Lot with a With Exclusive Use Of Additional Private City Green Space of the Valley View Park. This Beautifully 5 + 2 Bedrooms Home Features Grand Principal Rooms And A Breathtaking Sun-Filled Spacious Open Concept Layout. Fully Renovated to a High Quality in 2025 with over $600,000 Upgraded from Top to Bottom: New Entrance Door, New Garage Door, New Wide Plank Hardwood Floor Throughout, Expansive New Windows that fill the Home with Natural Light. New Chef's Dream Kitchen With Upgraded Extended Tall Cabinets, Granite Countertops, Backsplash, Quartz Countertops. Smooth Ceilings with Crown Moulding, Pot Lights, New Staircase With Wrought Iron Pickets, Featuring New Roof, Furnace, New Upgraded Interlock Driveway & Backyard, Large Deck, All New Upgraded Bathrooms. Finished Walkout Basement expands more living space with two additional Bedrooms in the Basement offer space, comfort and flexibility. Top Ranking School District ( St Robert and Thornlea S.S. ). Close To Transportation, Highways, Parks, Shops and Restaurants.
For sale
C$1,799,000
46 Sycamore Dr, Markham, ON L3T 5V6
7beds
4baths
Single Family Residence
Built in ----
6,021 Square Feet Lot
$-- Zestimate®
C$--/sqft
C$-- HOA
What's special
- 15 days |
- 40 |
- 1 |
Zillow last checked:
Listing updated:
Listed by:
RE/MAX REALTRON TNS REALTY INC.
Source: TRREB,MLS®#: N13659222 Originating MLS®#: Toronto Regional Real Estate Board
Originating MLS®#: Toronto Regional Real Estate BoardFacts & features
Interior
Bedrooms & bathrooms
- Bedrooms: 7
- Bathrooms: 4
Primary bedroom
- Description: Primary Bedroom
- Level: Second
- Area: 20.04 Square Meters
- Area source: Other
- Dimensions: 5.71 x 3.51
Bedroom 2
- Description: Bedroom 2
- Level: Second
- Area: 10.79 Square Meters
- Area source: Other
- Dimensions: 3.36 x 3.21
Bedroom 3
- Description: Bedroom 3
- Level: Second
- Area: 11.45 Square Meters
- Area source: Other
- Dimensions: 3.59 x 3.19
Bedroom 4
- Description: Bedroom 4
- Level: Second
- Area: 12.7 Square Meters
- Area source: Other
- Dimensions: 3.12 x 4.07
Bedroom 5
- Description: Bedroom 5
- Level: Second
- Area: 10.58 Square Meters
- Area source: Other
- Dimensions: 3.54 x 2.99
Dining room
- Description: Dining Room
- Level: Main
- Area: 15.75 Square Meters
- Area source: Other
- Dimensions: 4.45 x 3.54
Family room
- Description: Family Room
- Level: Main
- Area: 18.11 Square Meters
- Area source: Other
- Dimensions: 5.28 x 3.43
Family room
- Description: Family Room
- Level: Basement
- Area: 27.61 Square Meters
- Area source: Other
- Dimensions: 8.29 x 3.33
Foyer
- Description: Foyer
- Level: Main
- Area: 26.96 Square Meters
- Area source: Other
- Dimensions: 7.15 x 3.77
Kitchen
- Description: Kitchen
- Level: Main
- Area: 25.1 Square Meters
- Area source: Other
- Dimensions: 7.36 x 3.41
Library
- Description: Library
- Level: Main
- Area: 13.47 Square Meters
- Area source: Other
- Dimensions: 4.43 x 3.04
Living room
- Description: Living Room
- Level: Main
- Area: 17.56 Square Meters
- Area source: Other
- Dimensions: 5.15 x 3.41
Heating
- Forced Air, Gas
Cooling
- Central Air
Features
- None
- Basement: Finished with Walk-Out
- Has fireplace: Yes
Interior area
- Living area range: 2500-3000 null
Property
Parking
- Total spaces: 4
- Parking features: Private
- Has attached garage: Yes
Features
- Stories: 2
- Pool features: None
Lot
- Size: 6,021 Square Feet
- Features: Irregular Lot, Ravine, Greenbelt/Conservation, Park
Details
- Parcel number: 030290151
Construction
Type & style
- Home type: SingleFamily
- Property subtype: Single Family Residence
Materials
- Brick
- Foundation: Concrete
- Roof: Asphalt Shingle
Utilities & green energy
- Sewer: Sewer
Community & HOA
Location
- Region: Markham
Financial & listing details
- Annual tax amount: C$8,346
- Date on market: 8/10/2026
Price history
Price history is unavailable.
Public tax history
Tax history is unavailable.
Climate risks
Neighborhood: Thornhill
Nearby schools
GreatSchools rating
No schools nearby
We couldn't find any schools near this home.
- C$--2 bd2 ba950 sqft28 Sycamore Dr #2, Markham, ON L3T5V5Off Market
- C$--4 bd4 ba3k sqft28 Sycamore Dr #1, Markham, ON L3T5V5Off Market
- C$1,4501 bd1 ba-- sqft66 Willowbrook Rd, Markham, ON L3T5K8For Rent
- C$699,0003 bd2 ba-- sqft40 Stately Way, Markham, ON L3T3Z8For Sale
- C$699,0003 bd2 ba-- sqft73 Stately Way, Markham, ON L3T3Z9For Sale
- C$--1 bd1 ba700 sqft26 Charnwood Pl #2, Markham, ON L3T5H3Off Market
- C$2,1002 bd1 ba-- sqft50 Willowbrook Rd #BASEMENT, Markham, ON L3T4W9For Rent
- C$--5 bd4 ba5k sqft46 Jondan Cres #0, Markham, ON L3T3Z5Off Market
Similar homes
- C$1,650,0005 bd4 ba-- sqft20 Hester Ct, Markham, ON L3T 3K5For Sale
 MLS ID #N13607778, PRESTIGE WORLD REALTY INC.. TRREB
 - C$1,799,9005 bd4 ba-- sqft139 Pinewood Dr, Vaughan, ON L4J 5P7For Sale
 MLS ID #N13654446, HOME STANDARDS BRICKSTONE REALTY. TRREB
 - C$1,798,8006 bd4 ba-- sqft8 Colleen St, Vaughan, ON L4J 5H1For Sale
 MLS ID #N13435518, SUTTON GROUP-ADMIRAL REALTY INC.. TRREB
 - C$1,990,0005 bd4 ba-- sqft170 Garden Ave, Richmond Hill, ON L4C 6M2For Sale
 MLS ID #N13685548, REMAX YOUR COMMUNITY REALTY. TRREB
 - C$1,783,0006 bd5 ba-- sqft20 Castille Ave, Toronto, ON M1R 2C1For SaleMLS ID #E13704652, REMAX YOUR COMMUNITY REALTY. TRREB
- C$1,698,0005 bd4 ba-- sqft60 Ingleborough Ct, Markham, ON L3R 8M4For SaleMLS ID #N13681980, HOMELIFE LANDMARK REALTY INC.. TRREB
- C$1,498,0004 bd4 ba-- sqft115 Bentoak Cres, Vaughan, ON L4J 8S8For SaleMLS ID #N13705878, RE/MAX REALTRON REALTY INC.. TRREB
- C$1,638,0006 bd5 ba-- sqft502 Apple Blossom Dr, Vaughan, ON L4J 9A3For SaleMLS ID #N13634786, SUTTON GROUP-ADMIRAL REALTY INC.. TRREB
- C$1,348,8005 bd4 ba-- sqft58 Marchwood Cres, Richmond Hill, ON L4C 8M4For SaleMLS ID #N13700228, RE/MAX HALLMARK REALTY LTD.. TRREB
- C$1,658,0004 bd3 ba-- sqft104 Otonabee Ave, Toronto, ON M2M 2S8For SaleMLS ID #C13516192, KELLER WILLIAMS REFERRED URBAN REALTY. TRREB
- C$1,848,0006 bd4 ba-- sqft3 Lisa Brown Ct, Richmond Hill, ON L4E 4K9For SaleMLS ID #N13613828, RE/MAX REALTRON REALTY INC.. TRREB
- C$1,597,0005 bd5 ba-- sqft21 Mayvern Cres, Richmond Hill, ON L4C 5J5For SaleMLS ID #N13623758, INTERNATIONAL REALTY FIRM, INC.. TRREB
- C$1,328,0004 bd4 ba-- sqft52 Lund St, Richmond Hill, ON L4C 5V7For SaleMLS ID #N13706100, CENTURY 21 HERITAGE GROUP LTD.. TRREB
- C$1,800,0005 bd4 ba-- sqft402 Glen Park Ave, Toronto, ON M6B 2E5For SaleMLS ID #W13645842, RE/MAX REALTRON REALTY INC.. TRREB
- C$1,299,0008 bd4 ba-- sqft256 Torresdale Ave, Toronto, ON M2R 3E8For SaleMLS ID #C13692370, SUTTON GROUP-ADMIRAL REALTY INC.. TRREB
- C$1,799,0006 bd5 ba-- sqft24 Merritt Rd, Toronto, ON M4B 3K5For SaleMLS ID #E13626092, ROYAL LEPAGE SIGNATURE REALTY. TRREB
- C$1,478,0005 bd4 ba-- sqft7 Monaco Cres, Richmond Hill, ON L4S 1V1For SaleMLS ID #N13653456, HOMELIFE NEW WORLD REALTY INC.. TRREB
- C$1,499,0005 bd5 ba-- sqft44 Dame Gruev Dr, Markham, ON L6E 0M4For SaleMLS ID #N13703080, CENTURY 21 KING`S QUAY REAL ESTATE INC.. TRREB
- C$1,349,8004 bd4 ba-- sqft4 Apollo Dr, Richmond Hill, ON L4E 4C2For SaleMLS ID #N13709090, HOME STANDARDS BRICKSTONE REALTY. TRREB
- C$1,467,0006 bd4 ba-- sqft15 Closs Sq, Aurora, ON L4G 5H9For SaleMLS ID #N13708728, CENTRAL HOME REALTY INC.. TRREB
