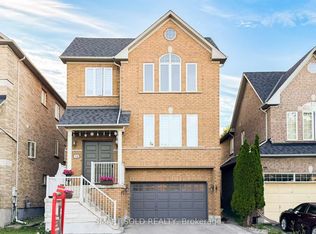
Beautifully renovated and ideally situated in the prestigious Thornhill Woods community, 115 Bentoak Crescent offers a bright and spacious 4-bedroom, 4-bathroom layout with modern finishes throughout.This home is the perfect blend of modern elegance and functionality. Enjoy a spacious, open-concept layout with engineered hardwood floors, smooth ceilings, pot lights, and large windows that flood the home with natural light. The chef's kitchen features quartz backsplash and countertop, built-in stainless steel appliances and wine fridge, water filtration system, custom cabinetry, and a separate dining area. On the upper floor, you will find 3 full bathrooms, 2 ensuites, with the luxurious primary hosting a bathroom with heated floor and custom built-in closet with organizers. Additional bedrooms are generously sized and perfect for growing families or guests. Located on a quiet crescent in a family-friendly neighbourhood, just steps to top-rated schools, parks, trails, transit, community centre, shopping, and major highways. This turnkey home has it all -- location, luxury, and lifestyle!
For sale
C$1,498,000
115 Bentoak Cres, Vaughan, ON L4J 8S8
4beds
4baths
Single Family Residence
Built in ----
2,745 Square Feet Lot
$-- Zestimate®
C$--/sqft
C$-- HOA
What's special
Beautifully renovatedModern finishes throughoutSpacious open-concept layoutEngineered hardwood floorsSmooth ceilingsPot lightsQuartz backsplash and countertop
- 17 hours |
- 2 |
- 0 |
Zillow last checked:
Listing updated:
Listed by:
RE/MAX REALTRON REALTY INC.
Source: TRREB,MLS®#: N13705878 Originating MLS®#: Toronto Regional Real Estate Board
Originating MLS®#: Toronto Regional Real Estate BoardFacts & features
Interior
Bedrooms & bathrooms
- Bedrooms: 4
- Bathrooms: 4
Primary bedroom
- Level: Second
- Dimensions: 4.06 x 5.36
Bedroom 2
- Level: Second
- Dimensions: 2.77 x 3.66
Bedroom 3
- Level: Second
- Dimensions: 5.13 x 3.53
Bedroom 4
- Level: Second
- Dimensions: 4.39 x 2.87
Dining room
- Level: Main
- Dimensions: 4.39 x 3.2
Kitchen
- Level: Main
- Dimensions: 6.02 x 2.57
Living room
- Level: Main
- Dimensions: 5.79 x 3.94
Heating
- Forced Air, Gas
Cooling
- Central Air
Appliances
- Included: Built-In Oven, Countertop Range, Water Treatment, Water Softener
Features
- Storage
- Flooring: Carpet Free
- Basement: Full,Unfinished
- Has fireplace: Yes
- Fireplace features: Electric
Interior area
- Living area range: 2000-2500 null
Video & virtual tour
Property
Parking
- Total spaces: 3
- Parking features: Garage Door Opener
- Has garage: Yes
Features
- Stories: 2
- Patio & porch: Porch
- Exterior features: Landscaped
- Pool features: None
Lot
- Size: 2,745 Square Feet
- Features: Fenced Yard, Park, Public Transit, School, Golf, Rec./Commun.Centre
Details
- Parcel number: 032710717
Construction
Type & style
- Home type: SingleFamily
- Property subtype: Single Family Residence
Materials
- Brick, Other
- Foundation: Concrete
- Roof: Shingle
Utilities & green energy
- Sewer: Sewer
Community & HOA
Location
- Region: Vaughan
Financial & listing details
- Annual tax amount: C$6,518
- Date on market: 8/24/2026
Price history
Price history is unavailable.
Public tax history
Tax history is unavailable.
Climate risks
Neighborhood: Carrville
Nearby schools
GreatSchools rating
No schools nearby
We couldn't find any schools near this home.
- C$2,1002 bd1 ba-- sqft179 Leameadow Rd #BASEMENT, Vaughan, ON L4J9G3For Rent

- C$1,649,0006 bd4 ba-- sqft122 Mistysugar Trl, Vaughan, ON L4J8T6For Sale
- C$--1 bd1 ba800 sqft25 Bentoak Cres #2, Vaughan, ON L4J8S5Off Market

- C$1,6802 bd1 ba-- sqft34 Maple Sugar Ln, Vaughan, ON L4J8S5For Rent
- C$1,199,9003 bd4 ba-- sqft99 Maple Sugar Ln, Vaughan, ON L4J8M8For Sale
- C$3,8503 bd4 ba-- sqft152 Maple Sugar Ln, Vaughan, ON L4J8T8For Rent
- C$1,788,0006 bd5 ba-- sqft92 Seabreeze Ave, Vaughan, ON L4J8T7For Sale
- C$1,098,8004 bd4 ba-- sqft76 Daniel Reaman Cres NW, Vaughan, ON L4J8T9For Sale
Similar homes
- C$1,348,8005 bd4 ba-- sqft58 Marchwood Cres, Richmond Hill, ON L4C 8M4For Sale
 MLS ID #N13700228, RE/MAX HALLMARK REALTY LTD.. TRREB
 - C$1,680,0006 bd4 ba-- sqft492 Pleasant Ridge Ave, Vaughan, ON L4J 8X2For Sale
 MLS ID #N13590092, RE/MAX REALTRON REALTY INC.. TRREB
 - C$1,798,8887 bd5 ba-- sqft67 Sand Valley St, Vaughan, ON L6A 0R9For Sale
 MLS ID #N13698036, REMAX YOUR COMMUNITY REALTY. TRREB
 - C$1,428,0004 bd4 ba-- sqft33 Levellands Cres, Richmond Hill, ON L4B 0A5For Sale
 MLS ID #N13635650, MASTER`S TRUST REALTY INC.. TRREB
 - C$1,658,0005 bd4 ba-- sqft21 Greentree Rd, Markham, ON L3R 3A9For SaleMLS ID #N13704950, RE/MAX REALTRON REALTY INC.. TRREB
- C$1,399,0004 bd5 ba-- sqft213 Roseheath Dr, Vaughan, ON L6A 2A3For SaleMLS ID #N13141450, RE/MAX REALTRON REALTY INC.. TRREB
- C$1,499,0006 bd5 ba-- sqft143 Shelbourne Dr, Vaughan, ON L4H 0V2For SaleMLS ID #N13476832, RE/MAX REALTRON REALTY INC.. TRREB
- C$1,599,9995 bd4 ba-- sqft47 Melville St, Richmond Hill, ON L4B 4J1For SaleMLS ID #N13642200, RE/MAX REALTRON REALTY INC.. TRREB
- C$1,499,0005 bd4 ba-- sqft50 Springer Dr, Richmond Hill, ON L4C 0G1For SaleMLS ID #N13238482, SUTTON GROUP-ADMIRAL REALTY INC.. TRREB
- C$1,478,0005 bd4 ba-- sqft7 Monaco Cres, Richmond Hill, ON L4S 1V1For SaleMLS ID #N13653456, HOMELIFE NEW WORLD REALTY INC.. TRREB
- C$1,499,9006 bd5 ba-- sqft73 Menotti Dr, Richmond Hill, ON L4E 1G7For SaleMLS ID #N13681420, HOMELIFE GOLCONDA REALTY INC.. TRREB
- C$1,238,0005 bd3 ba-- sqft219 Bay Thorn Dr, Markham, ON L3T 3V6For SaleMLS ID #N13670850, RE/MAX REALTRON REALTY INC.. TRREB
- C$1,399,0004 bd4 ba-- sqft89 Greenwood Rd, Whitchurch Stouffville, ON L4A 0N8For SaleMLS ID #N13708520, RIGHT AT HOME REALTY INC.. TRREB
- C$998,0004 bd4 ba-- sqft9096 Dufferin St N, Vaughan, ON L4K 5M3For SaleMLS ID #N13672028, BAY STREET INTEGRITY REALTY INC.. TRREB
- C$1,465,0005 bd5 ba-- sqft920 4th St, Mississauga, ON L5E 1J6For SaleMLS ID #W13696152, ROYAL LEPAGE SIGNATURE REALTY. TRREB
- C$1,288,0004 bd4 ba-- sqft353 Moody Dr, Vaughan, ON L4H 3Z8For SaleMLS ID #N13648676, RE/MAX MILLENNIUM REAL ESTATE. TRREB
- C$1,718,0004 bd5 ba-- sqft32 Casa Nova Dr, Vaughan, ON L4H 2Z9For SaleMLS ID #N13619670, HOMELIFE NEW WORLD REALTY INC.. TRREB
- C$1,438,0005 bd4 ba-- sqft225 Silver Maple Rd, Richmond Hill, ON L4E 4Z3For SaleMLS ID #N13627548, CENTURY 21 MYPRO REALTY. TRREB
- C$1,268,0003 bd4 ba-- sqft8 A Casa Grande St, Richmond Hill, ON L4S 1R5For SaleMLS ID #N13708266, RE/MAX REALTRON REALTY INC.. TRREB
- C$1,788,0004 bd4 ba-- sqft55 Headwind Blvd, Vaughan, ON L4H 3R9For SaleMLS ID #N13545488, RE/MAX REALTRON REALTY INC.. TRREB
