Beautiful 4 + 2 bedroom home in high demand Thornhill Woods. Sprawling floorplan with almost 6,000 sf of living space, featuring separate living/dining rooms, a thoroughly renovated kitchen and bathrooms, professionally finished basement with additional kitchen, family room, and spacious bedroom, and a third floor loft housing a massive recreation room with a rough-in for future bathroom. Second and third floor walk-out balconies, second floor laundry, large his/her walk-in closets in primary bedroom, and a stunning backyard patio are just a few of the extras this incredible home boasts. Must be visited to appreciate just how much space this sun-filled home offers!
For sale
C$1,788,000
92 Seabreeze Ave, Vaughan, ON L4J 8T7
6beds
5baths
Single Family Residence
Built in ----
4,119 Square Feet Lot
$-- Zestimate®
C$--/sqft
C$-- HOA
What's special
- 69 days
- 6
- 0
Zillow last checked:
Listing updated:
Listed by:
FOREST HILL REAL ESTATE INC.
Source: TRREB,MLS®#: N13512510 Originating MLS®#: Toronto Regional Real Estate Board
Originating MLS®#: Toronto Regional Real Estate BoardFacts & features
Interior
Bedrooms & bathrooms
- Bedrooms: 6
- Bathrooms: 5
Heating
- Forced Air, Gas
Cooling
- Central Air
Features
- In-Law Suite, Rough-In Bath
- Basement: Finished
- Has fireplace: Yes
Interior area
- Living area range: 3500-5000 null
Property
Parking
- Total spaces: 6
- Parking features: Private Double
- Has garage: Yes
Features
- Stories: 3
- Patio & porch: Patio
- Exterior features: Landscaped
- Pool features: None
Lot
- Size: 4,119 Square Feet
- Features: Fenced Yard, Library, Park, Place Of Worship, Rec./Commun.Centre, School
Details
- Parcel number: 032710925
Construction
Type & style
- Home type: SingleFamily
- Property subtype: Single Family Residence
Materials
- Brick
- Foundation: Poured Concrete
- Roof: Asphalt Shingle
Utilities & green energy
- Sewer: Sewer
Community & HOA
Location
- Region: Vaughan
Financial & listing details
- Annual tax amount: C$8,844
- Date on market: 7/2/2026
Price history
Price history is unavailable.
Public tax history
Tax history is unavailable.
Climate risks
Neighborhood: Carrville
Nearby schools
GreatSchools rating
No schools nearby
We couldn't find any schools near this home.
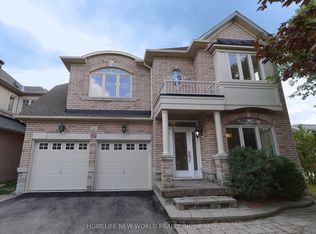
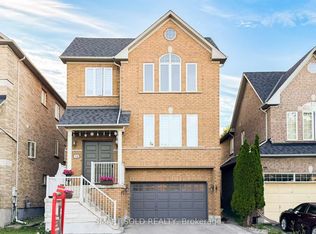


Similar homes
- C$1,749,0006 bd5 ba-- sqft52 Canelli Heights Ct, Vaughan, ON L4J 8V5For Sale
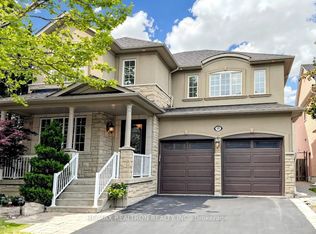 MLS ID #N13753260, RE/MAX REALTRON REALTY INC.. TRREB
 - C$1,498,0006 bd5 ba-- sqft2 Foxfield Cres, Vaughan, ON L4K 5G2For Sale
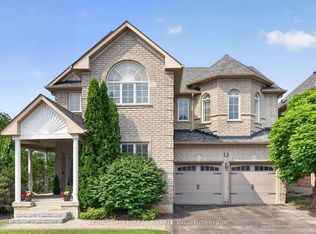 MLS ID #N13753008, FOREST HILL REAL ESTATE INC.. TRREB
 - C$1,728,0004 bd3 ba-- sqft120 Sandwood Dr, Vaughan, ON L4J 8W4For Sale
 MLS ID #N13707732, FOREST HILL REAL ESTATE INC.. TRREB
 - C$1,798,8887 bd5 ba-- sqft67 Sand Valley St, Vaughan, ON L6A 0R9For Sale
 MLS ID #N13698036, REMAX YOUR COMMUNITY REALTY. TRREB
