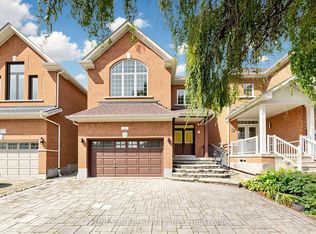
Immaculate Family Home In The Heart Of Highly Desirable Thornhill Woods! Ideally Located Just 1 Minute From The Community Centre, Pool, Gym, Library, And Beautiful Scenic Trails. This Bright And Thoughtfully Designed Home Features An Exceptional Open-Concept Layout With Excellent Flow, Generous Natural Light, And No Wasted Space. The South-Facing Kitchen Is Bright And Inviting, Offering A Pantry, Centre Island, And Granite Countertops. The Main Floor Features 9-Ft Ceilings And Elegant Crown Moulding Throughout. Upstairs Boasts Four Spacious Bedrooms And Three Bathrooms, Providing Comfort And Convenience For The Entire Family. A Strategically Located Split-Level Powder Room Offers Added Privacy For Guests. The Main-Floor Laundry/Mudroom Includes A Window And Convenient Direct Access To The Garage. The Spacious Two-Car Garage Is EV-Charger Ready And Garage Doors Are Insulated. The Meticulously Renovated Basement Offers Excellent Additional Living Space And Large Closet, With Enhanced Insulation And Sound Proofing - Perfect For Extended Family, Guests, A Home Office, Recreation, Or Entertainment. Enjoy A Large Private Driveway With Parking For Up To Four Vehicles And No Sidewalk, Maximizing Both Parking And Curb Appeal. Conveniently Located Just Minutes From Highways 7 And 407, Rutherford Marketplace, Rutherford GO Station, Schools, Parks, Shopping, And Everyday Amenities. A Fantastic Opportunity To Own A Well-Maintained And Thoughtfully Upgraded Family Home In One Of Thornhill Woods' Most Desirable Locations!
For sale
C$1,749,000
21 Hendel Dr, Vaughan, ON L4J 9H7
4beds
5baths
Single Family Residence
Built in ----
3,728 Square Feet Lot
$-- Zestimate®
C$--/sqft
C$-- HOA
What's special
Generous natural lightSouth-facing kitchenCentre islandGranite countertopsElegant crown moulding throughoutFour spacious bedroomsThree bathrooms
- 5 days
- 11
- 0
Zillow last checked:
Listing updated:
Listed by:
CENTURY 21 LANDUNION REALTY INC.
Source: TRREB,MLS®#: N13747896 Originating MLS®#: Toronto Regional Real Estate Board
Originating MLS®#: Toronto Regional Real Estate BoardFacts & features
Interior
Bedrooms & bathrooms
- Bedrooms: 4
- Bathrooms: 5
Primary bedroom
- Description: Primary Bedroom
- Level: Second
- Area: 23.58 Square Meters
- Area source: Other
- Dimensions: 5.47 x 4.31
Bedroom 2
- Description: Bedroom 2
- Level: Second
- Area: 14.91 Square Meters
- Area source: Other
- Dimensions: 4.49 x 3.32
Bedroom 3
- Description: Bedroom 3
- Level: Second
- Area: 15.23 Square Meters
- Area source: Other
- Dimensions: 4.29 x 3.55
Bedroom 4
- Description: Bedroom 4
- Level: Second
- Area: 26.04 Square Meters
- Area source: Other
- Dimensions: 4.77 x 5.46
Dining room
- Description: Dining Room
- Level: Main
- Area: 30.62 Square Meters
- Area source: Other
- Dimensions: 6.60 x 4.64
Family room
- Description: Family Room
- Level: Main
- Area: 17.65 Square Meters
- Area source: Other
- Dimensions: 4.49 x 3.93
Kitchen
- Description: Kitchen
- Level: Main
- Area: 21.31 Square Meters
- Area source: Other
- Dimensions: 5.45 x 3.91
Laundry
- Description: Laundry
- Level: Main
- Area: 6.43 Square Meters
- Area source: Other
- Dimensions: 3.78 x 1.70
Living room
- Description: Living Room
- Level: Main
- Area: 20.06 Square Meters
- Area source: Other
- Dimensions: 6.60 x 3.04
Other
- Description: Other
- Level: Basement
- Area: 24.68 Square Meters
- Area source: Other
- Dimensions: 4.52 x 5.46
Recreation
- Description: Recreation
- Level: Basement
- Area: 55.04 Square Meters
- Area source: Other
- Dimensions: 10.08 x 5.46
Heating
- Forced Air, Gas
Cooling
- Central Air
Features
- Flooring: Carpet Free
- Basement: Finished
- Has fireplace: Yes
Interior area
- Living area range: 2500-3000 null
Property
Parking
- Total spaces: 6
- Parking features: Private Double, Garage Door Opener
- Has attached garage: Yes
Features
- Stories: 2
- Pool features: None
Lot
- Size: 3,728 Square Feet
- Features: Park, Rec./Commun.Centre, School, Wooded/Treed
Details
- Parcel number: 032714337
Construction
Type & style
- Home type: SingleFamily
- Property subtype: Single Family Residence
Materials
- Stone, Stucco (Plaster)
- Foundation: Concrete
- Roof: Asphalt Shingle
Utilities & green energy
- Sewer: Sewer
Community & HOA
Location
- Region: Vaughan
Financial & listing details
- Annual tax amount: C$7,349
- Date on market: 9/5/2026
Price history
Price history is unavailable.
Public tax history
Tax history is unavailable.
Climate risks
Neighborhood: Carrville
Nearby schools
GreatSchools rating
No schools nearby
We couldn't find any schools near this home.

Similar homes
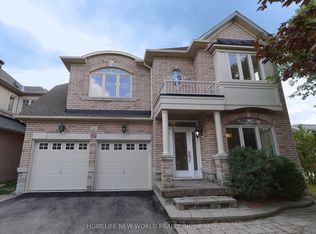
- C$1,749,0006 bd5 ba-- sqft52 Canelli Heights Ct, Vaughan, ON L4J 8V5For Sale
 MLS ID #N13753260, RE/MAX REALTRON REALTY INC.. TRREB
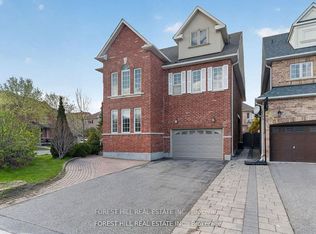
 - C$1,749,9005 bd5 ba-- sqft180 Coltrane Dr, Vaughan, ON L4J 9B4For Sale
 MLS ID #N13690962, CENTURY 21 LEADING EDGE REALTY INC.. TRREB
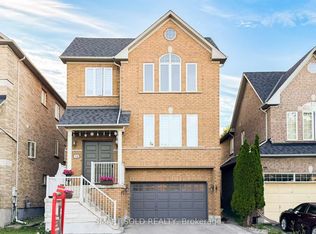
 - C$1,788,0005 bd6 ba-- sqft87 Serene Way, Vaughan, ON L4J 9A2For Sale
 MLS ID #N13744586, T-ONE GROUP REALTY INC.,. TRREB
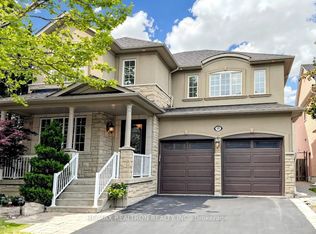
 - C$1,588,0006 bd4 ba-- sqft492 Pleasant Ridge Ave, Vaughan, ON L4J 8X2For Sale
 MLS ID #N13762036, RE/MAX REALTRON REALTY INC.. TRREB
