Beautifully laid-out detached home offering exceptional space and flexibility for families, multi-generational living, and downsizers. Featuring 3 bedrooms, 3 bathrooms, a double-car garage, and private driveway parking for an additional 4 vehicles.The main floor features a lovely eat-in kitchen with a walkout to the spacious backyard, a generous dining area, and a bright living room with a cozy gas fireplace. The primary bedroom includes a walk-in closet and 4-piece ensuite, while the two additional bedrooms are well suited for children's rooms, guest rooms, or home offices.The ground floor offers incredible versatility and is ideal as a private in-law suite, complete with its own living room, dining area, kitchen, spacious bathroom, two large bedrooms, and direct access to the garage. Alternatively, this level could easily accommodate a nanny's room, recreation room, home office, gym, or a combination of uses-there are so many possibilities.The bright and sunny backyard provides plenty of space for entertaining, relaxing, and outdoor play, with an additional storage shed for added convenience. In ground irrigation system for easy lawn care.A spacious and versatile home with excellent parking, flexible living areas, and room to accommodate a variety of family needs.
For sale
C$1,099,000
43 Pepperberry Rd, Vaughan, ON L4J 8W9
5beds
3baths
Single Family Residence
Built in ----
3,875 Square Feet Lot
$-- Zestimate®
C$--/sqft
C$-- HOA
What's special
Double-car garageLovely eat-in kitchenGenerous dining areaCozy gas fireplaceBright and sunny backyardAdditional storage shed
- 1 day
- 17
- 0
Zillow last checked:
Listing updated:
Listed by:
FOREST HILL REAL ESTATE INC.
Source: TRREB,MLS®#: N13753286 Originating MLS®#: Toronto Regional Real Estate Board
Originating MLS®#: Toronto Regional Real Estate BoardFacts & features
Interior
Bedrooms & bathrooms
- Bedrooms: 5
- Bathrooms: 3
Heating
- Forced Air, Gas
Cooling
- Central Air
Features
- In-Law Suite, Central Vacuum
- Basement: Full
- Has fireplace: Yes
- Fireplace features: Natural Gas
Interior area
- Living area range: 1500-2000 null
Video & virtual tour
Property
Parking
- Total spaces: 6
- Parking features: Private
- Has garage: Yes
Features
- Pool features: None
Lot
- Size: 3,875 Square Feet
Details
- Parcel number: 032711850
Construction
Type & style
- Home type: SingleFamily
- Architectural style: Bungalow-Raised
- Property subtype: Single Family Residence
Materials
- Brick
- Foundation: Concrete
- Roof: Asphalt Shingle
Utilities & green energy
- Sewer: Sewer
Community & HOA
Location
- Region: Vaughan
Financial & listing details
- Annual tax amount: C$6,825
- Date on market: 9/8/2026
Price history
Price history is unavailable.
Public tax history
Tax history is unavailable.
Climate risks
Neighborhood: Carrville
Nearby schools
GreatSchools rating
No schools nearby
We couldn't find any schools near this home.
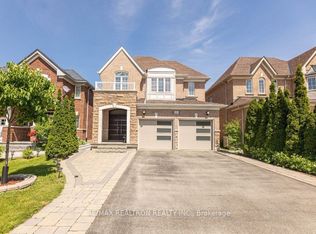

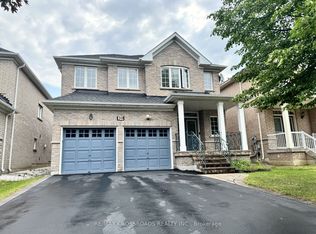
Similar homes
- C$1,099,0004 bd3 ba-- sqft6 Sugarforest Dr, Vaughan, ON L4J 8M7For Sale
 MLS ID #N13752408, SMART SOLD REALTY. TRREB
 - C$988,0004 bd4 ba-- sqft4 Forest Run Blvd, Vaughan, ON L4K 5J8For Sale
 MLS ID #N13751288, RIGHT AT HOME REALTY INC.. TRREB
 - C$1,269,0004 bd4 ba-- sqft108 Westolivia Trl, Vaughan, ON L4J 0C2For Sale
 MLS ID #N13753212, RE/MAX EXPERTS. TRREB
 - C$1,148,0003 bd4 ba-- sqft183 Freemont St, Vaughan, ON L4K 5H6For Sale
 MLS ID #N13751914, HOMELIFE LANDMARK REALTY INC.. TRREB
