Welcome to Thornhill Woods! This well-maintained Aspen Ridge-built home, linked at the foundation only, enjoys a beautiful setting backing onto Moss wood Park, with lovely views and a peaceful, scenic outlook. Ideally located in a sought-after school district, this home offers a spacious and functional layout perfect for family living. The main floor features 9-ft ceilings, hardwood flooring, a modern kitchen with breakfast bar and stainless steel appliances, and a family room with gas fireplace. The lower level offers a spacious in-law suite with stainless steel appliances, providing excellent flexibility for extended family or additional living space. A wood staircase leads to the upper level with parquet flooring throughout, plus convenient direct garage access. Numerous important updates include a roof replaced in 2018, furnace replaced in 2023, and additional attic/ceiling insulation completed in 2023 for improved energy efficiency and year round comfort. Enjoy the beautifully landscaped backyard featuring a cherry blossom tree, which creates a stunning display when in bloom around June. A wonderful opportunity to live in a family friendly Thornhill Woods community, close to top-rated schools, parks, shopping, restaurants,transit, and major highways
For sale
C$1,190,000
74 Dewpoint Rd, Vaughan, ON L4J 9E1
4beds
4baths
Single Family Residence
Built in ----
2,583 Square Feet Lot
$-- Zestimate®
C$--/sqft
C$-- HOA
What's special
Spacious and functional layoutHardwood flooringStainless steel appliancesSpacious in-law suiteWood staircaseParquet flooring throughoutBeautifully landscaped backyard
- 4 hours |
- 2 |
- 0 |
Zillow last checked:
Listing updated:
Listed by:
RE/MAX EPIC REALTY
Source: TRREB,MLS®#: N13686124 Originating MLS®#: Toronto Regional Real Estate Board
Originating MLS®#: Toronto Regional Real Estate BoardFacts & features
Interior
Bedrooms & bathrooms
- Bedrooms: 4
- Bathrooms: 4
Primary bedroom
- Description: Primary Bedroom
- Level: Upper
- Area: 20.17 Square Meters
- Area source: Other
- Dimensions: 4.78 x 4.22
Bedroom
- Description: Bedroom
- Level: Lower
- Area: 11.65 Square Meters
- Area source: Other
- Dimensions: 3.99 x 2.92
Bedroom 2
- Description: Bedroom 2
- Level: Upper
- Area: 9.82 Square Meters
- Area source: Other
- Dimensions: 3.20 x 3.07
Bedroom 3
- Description: Bedroom 3
- Level: Upper
- Area: 10 Square Meters
- Area source: Other
- Dimensions: 3.28 x 3.05
Breakfast
- Description: Breakfast
- Level: Main
- Area: 10.02 Square Meters
- Area source: Other
- Dimensions: 3.43 x 2.92
Dining room
- Description: Dining Room
- Level: Main
- Area: 0 Square Meters
- Area source: Other
- Dimensions: 6.15 x 2.44
Family room
- Description: Family Room
- Level: Main
- Area: 12.55 Square Meters
- Area source: Other
- Dimensions: 3.66 x 3.43
Kitchen
- Description: Kitchen
- Level: Lower
- Area: 7 Square Meters
- Area source: Other
- Dimensions: 2.87 x 2.44
Kitchen
- Description: Kitchen
- Level: Main
- Area: 10.02 Square Meters
- Area source: Other
- Dimensions: 3.43 x 2.92
Living room
- Description: Living Room
- Level: Lower
- Area: 17.27 Square Meters
- Area source: Other
- Dimensions: 5.11 x 3.38
Living room
- Description: Living Room
- Level: Main
- Area: 15.01 Square Meters
- Area source: Other
- Dimensions: 6.15 x 2.44
Heating
- Forced Air, Gas
Cooling
- Central Air
Appliances
- Included: Water Heater
Features
- Basement: Apartment,Finished
- Has fireplace: Yes
Interior area
- Living area range: 1500-2000 null
Video & virtual tour
Property
Parking
- Total spaces: 4
- Parking features: Private, Garage Door Opener
- Has attached garage: Yes
Features
- Stories: 2
- Pool features: None
Lot
- Size: 2,583 Square Feet
- Features: Irregular Lot, Fenced Yard, Park, Place Of Worship, Public Transit, School
Details
- Parcel number: 032715200
Construction
Type & style
- Home type: SingleFamily
- Property subtype: Single Family Residence
Materials
- Brick
- Foundation: Concrete
- Roof: Asphalt Shingle
Utilities & green energy
- Sewer: Sewer
Community & HOA
Location
- Region: Vaughan
Financial & listing details
- Annual tax amount: C$5,686
- Date on market: 8/18/2026
Price history
Price history is unavailable.
Public tax history
Tax history is unavailable.
Climate risks
Neighborhood: Carrville
Nearby schools
GreatSchools rating
No schools nearby
We couldn't find any schools near this home.
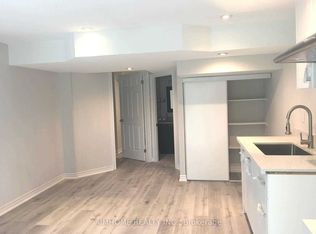
- C$1,9502 bd1 ba-- sqft71 Dewpoint Rd, Vaughan, ON L4J9E1For Rent
- C$1,699,0005 bd6 ba-- sqft30 Hesperus Rd, Vaughan, ON L4J0K3For Sale

- C$1,498,0003 bd6 ba-- sqft62 Hesperus Rd, Vaughan, ON L4J0G9For Sale
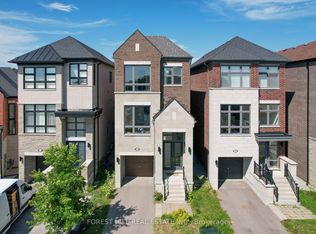
- C$1,699,0005 bd5 ba-- sqft464 Apple Blossom Dr, Vaughan, ON L4J9A2For Sale
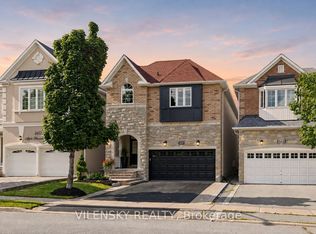
- C$2,0002 bd1 ba-- sqft119 Serene Way #BASEMENT, Vaughan, ON L4J9A3For Rent
- C$1,359,0003 bd3 ba-- sqft8 Bristlewood Cres, Vaughan, ON L4J0H4For Sale
- C$1,638,0006 bd5 ba-- sqft502 Apple Blossom Dr, Vaughan, ON L4J9A3For Sale
- C$1,490,0003 bd3 ba-- sqft18 Honeywood Rd, Vaughan, ON L4J9C2For Sale
Similar homes
- C$1,379,0004 bd4 ba-- sqft467 Pleasant Ridge Ave, Vaughan, ON L4J 8X2For Sale
 MLS ID #N13680100, TRUSTWELL REALTY INC.. TRREB
 - C$1,199,0004 bd4 ba-- sqft108 Westolivia Trl, Vaughan, ON L4J 0C2For Sale
 MLS ID #N13661922, RE/MAX EXPERTS. TRREB
 - C$1,299,0004 bd3 ba-- sqft160 Carrier Cres, Vaughan, ON L6A 0T2For Sale
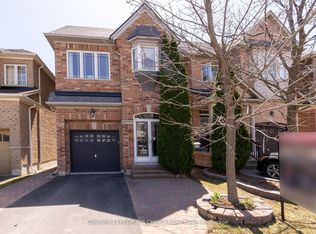 MLS ID #N13683178, CENTURY 21 PEOPLE`S CHOICE REALTY INC.. TRREB
 - C$1,699,0005 bd5 ba-- sqft464 Apple Blossom Dr, Vaughan, ON L4J 9A2For SaleMLS ID #N13683462, VILENSKY REALTY. TRREB
- C$1,299,0004 bd5 ba-- sqft55 Bristlewood Cres, Vaughan, ON L4J 9K9For SaleMLS ID #N13528684, RE/MAX REALTRON REALTY INC.. TRREB
- C$995,0003 bd4 ba-- sqft184 Castle Rock Dr, Richmond Hill, ON L4C 5H6For SaleMLS ID #N13686556, RE/MAX HALLMARK SHAHEEN & COMPANY. TRREB
- C$1,199,8004 bd4 ba-- sqft22 Heriot Pl, Vaughan, ON L6A 4Z6For SaleMLS ID #N13642604, SMART SOLD REALTY. TRREB
- C$1,199,9003 bd4 ba-- sqft99 Maple Sugar Ln, Vaughan, ON L4J 8M8For SaleMLS ID #N13623482, SUTTON GROUP-ADMIRAL REALTY INC.. TRREB
- C$1,199,5004 bd4 ba-- sqft62 Laskin Dr, Vaughan, ON L6A 5A4For SaleMLS ID #N13644444, IRISE. TRREB
- C$1,359,0003 bd3 ba-- sqft8 Bristlewood Cres, Vaughan, ON L4J 0H4For SaleMLS ID #N13558814, RE/MAX REAL ESTATE CENTRE INC.. TRREB
- C$1,199,0003 bd4 ba-- sqft176 Sir Sanford Fleming Way, Vaughan, ON L6A 0V4For SaleMLS ID #N13580978, RE/MAX EXCEL REALTY LTD.. TRREB
- C$1,498,0003 bd6 ba-- sqft62 Hesperus Rd, Vaughan, ON L4J 0G9For SaleMLS ID #N13640812, FOREST HILL REAL ESTATE INC.. TRREB
- C$1,599,0004 bd5 ba-- sqft111 Forecastle Rd, Vaughan, ON L4K 5H9For SaleMLS ID #N13678556, RIGHT AT HOME REALTY INC.. TRREB
- C$1,199,9004 bd4 ba-- sqft147 Laramie Cres, Vaughan, ON L6A 0R1For SaleMLS ID #N13076394, RE/MAX REALTRON REALTY INC.. TRREB
- C$1,549,0006 bd5 ba-- sqft2 Foxfield Cres, Vaughan, ON L4K 5G2For SaleMLS ID #N13687654, FOREST HILL REAL ESTATE INC.. TRREB
- C$998,0004 bd4 ba-- sqft9096 Dufferin St N, Vaughan, ON L4K 5M3For SaleMLS ID #N13672028, BAY STREET INTEGRITY REALTY INC.. TRREB
- C$1,198,0005 bd4 ba-- sqft34 Kitsilano Cres, Richmond Hill, ON L4C 5A5For SaleMLS ID #N13615850, SUTTON GROUP-ADMIRAL REALTY INC.. TRREB
- C$1,389,0003 bd4 ba-- sqft97 Bristlewood Cres, Vaughan, ON L4J 8Z9For SaleMLS ID #N13061900, FOREST HILL REAL ESTATE INC.. TRREB
- C$1,299,0003 bd4 ba-- sqft12 Spring Arbour Rd, Vaughan, ON L4J 0B7For SaleMLS ID #N13468080, ROYAL TEAM REALTY INC.. TRREB
- C$1,150,0003 bd3 ba-- sqft85 Benjamin Hood Cres, Vaughan, ON L4K 5M7For SaleMLS ID #N13651766, ONE PERCENT REALTY LTD.. TRREB
