Bright & Spacious Detached Home In High Demand Eagle Hills Community. Next To Plaza, Shoppers, Lcbo, Cibc, Features A Pond & Park. 4 Bedroom House Converted To A 3 Bedroom, Features Double Door Entry, Gleaming Hardwood Floors, Entrance To Garage, Parquet On 2nd Floor, Extra Large Ensuite, Fully Fenced Backyard. The photos are AI-staged and reflect the same layout, but none of the furniture/light fixture is included. Please visit the property in person for accurate details.
For sale
C$1,199,900
147 Laramie Cres, Vaughan, ON L6A 0R1
4beds
4baths
Single Family Residence
Built in ----
3,140 Square Feet Lot
$-- Zestimate®
C$--/sqft
C$-- HOA
What's special
- 99 days |
- 14 |
- 0 |
Zillow last checked:
Listing updated:
Listed by:
RE/MAX REALTRON REALTY INC.
Source: TRREB,MLS®#: N13076394 Originating MLS®#: Toronto Regional Real Estate Board
Originating MLS®#: Toronto Regional Real Estate BoardFacts & features
Interior
Bedrooms & bathrooms
- Bedrooms: 4
- Bathrooms: 4
Primary bedroom
- Description: Primary Bedroom
- Level: Second
- Area: 20.94 Square Meters
- Area source: Other
- Dimensions: 5.30 x 3.95
Bedroom 2
- Description: Bedroom 2
- Level: Second
- Area: 9.48 Square Meters
- Area source: Other
- Dimensions: 3.95 x 2.40
Bedroom 3
- Description: Bedroom 3
- Level: Second
- Area: 8.83 Square Meters
- Area source: Other
- Dimensions: 3.53 x 2.50
Breakfast
- Description: Breakfast
- Level: Main
- Area: 11.22 Square Meters
- Area source: Other
- Dimensions: 4.60 x 2.44
Dining room
- Description: Dining Room
- Level: Main
- Area: 10.25 Square Meters
- Area source: Other
- Dimensions: 4.27 x 2.40
Family room
- Description: Family Room
- Level: Main
- Area: 14.55 Square Meters
- Area source: Other
- Dimensions: 4.41 x 3.30
Kitchen
- Description: Kitchen
- Level: Main
- Area: 11.71 Square Meters
- Area source: Other
- Dimensions: 3.84 x 3.05
Heating
- Forced Air, Gas
Cooling
- Central Air
Features
- Other
- Basement: Finished,Full
- Has fireplace: Yes
Interior area
- Living area range: 1500-2000 null
Property
Parking
- Total spaces: 4
- Parking features: Private
- Has attached garage: Yes
Features
- Stories: 2
- Pool features: None
Lot
- Size: 3,140 Square Feet
- Features: Park, Public Transit
Details
- Parcel number: 033402948
Construction
Type & style
- Home type: SingleFamily
- Property subtype: Single Family Residence
Materials
- Brick
- Foundation: Concrete
- Roof: Asphalt Shingle
Utilities & green energy
- Sewer: Sewer
Community & HOA
Location
- Region: Vaughan
Financial & listing details
- Annual tax amount: C$5,502
- Date on market: 5/4/2026
Price history
Price history is unavailable.
Public tax history
Tax history is unavailable.
Climate risks
Neighborhood: Carrville
Nearby schools
GreatSchools rating
No schools nearby
We couldn't find any schools near this home.
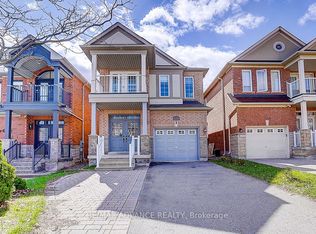
- C$4,5505 bd4 ba-- sqft137 Laramie Cres, Vaughan, ON L6A0R1For Rent
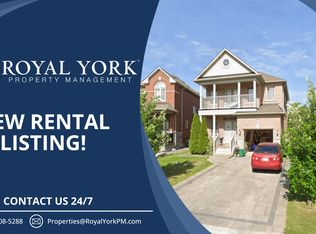
- C$--2 bd2 ba1.2k sqft156 Laramie Cres, Vaughan, ON L6A0R1Off Market
- C$1,324,9003 bd4 ba-- sqft95 White Beach Cres, Vaughan, ON L6A0R2For Sale

- C$2,1001 bd2 ba-- sqft658 Grand Trunk Ave, Vaughan, ON L6A0R3For Rent

- C$3,6004 bd3 ba-- sqft15 Catalpa Cres, Vaughan, ON L6A0R3For Rent
- C$2,049,0005 bd5 ba-- sqft568 Grand Trunk Ave, Vaughan, ON L6A0R4For Sale
- C$1,8001 bd1 ba-- sqft41 Cherry Bush Rd #BASEMENT, Vaughan, ON L6A0R9For Rent
- C$1,899,9004 bd3 ba-- sqft131 Muret Cres LOT 12, Vaughan, ON L6A0P2New Construction
Similar homes
- C$1,198,8004 bd4 ba-- sqft4 Caymus St, Richmond Hill, ON L4B 4G4For Sale
 MLS ID #N13117522, HOMECOMFORT REALTY INC.. TRREB
 - C$1,300,0006 bd4 ba-- sqft34 Royalpark Way, Vaughan, ON L4H 1J5For Sale
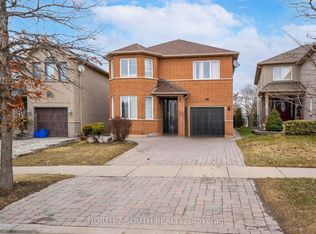 MLS ID #N13650294, NORTH 2 SOUTH REALTY. TRREB
 - C$1,188,8003 bd3 ba-- sqft8555 Martin Grove Rd, Vaughan, ON L4H 2C9For Sale
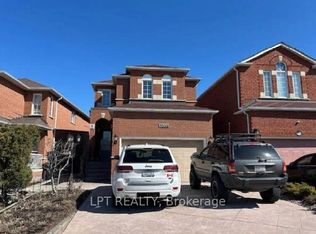 MLS ID #N13628090, LPT REALTY. TRREB
 - C$1,648,0004 bd3 ba-- sqft75 Spruce Ave, Richmond Hill, ON L4C 6V9For Sale
 MLS ID #N13640034, RE/MAX HALLMARK YORK GROUP REALTY LTD.. TRREB
 - C$1,772,9005 bd3 ba-- sqft39 Oak Ave, Richmond Hill, ON L4C 6R5For SaleMLS ID #N13643840, RE/MAX ACE REALTY INC.. TRREB
- C$1,035,1504 bd3 ba-- sqft51 Moorcrest Dr, Aurora, ON L4G 6C6For SaleMLS ID #N13654598, RE/MAX WEST REALTY INC.. TRREB
- C$1,099,9004 bd3 ba-- sqft123 Woodbury Cres, Newmarket, ON L3X 2T3For SaleMLS ID #N13638190, RE/MAX REALTRON REALTY INC.. TRREB
- C$1,149,0005 bd4 ba-- sqft11 Marbleseed Cres, Brampton, ON L6R 2J8For SaleMLS ID #W13653040, HOMELIFE SILVERCITY REALTY INC.. TRREB
- C$1,268,0005 bd5 ba-- sqft18 Tangmere Cres, Markham, ON L3R 6Y9For SaleMLS ID #N13642852, HOMELIFE LANDMARK REALTY INC.. TRREB
- C$1,299,9003 bd2 ba-- sqft10 Doverwood Ct, Toronto, ON M2M 2G7For SaleMLS ID #C13633260, RE/MAX CROSSROADS REALTY INC.. TRREB
- C$1,288,0006 bd4 ba-- sqft103 Scoville Sq, Toronto, ON M1V 5M1For SaleMLS ID #E13656036, PAUL ZAMMIT REAL ESTATE LTD.. TRREB
- C$1,322,5006 bd5 ba-- sqft47 Futura Ave, Richmond Hill, ON L4S 1S8For SaleMLS ID #N13611226, RE/MAX HALLMARK REALTY LTD.. TRREB
- C$1,199,9995 bd4 ba-- sqft21 Murphy Rd, Brampton, ON L6S 0B1For SaleMLS ID #W13231188, ROYAL LEPAGE IGNITE REALTY. TRREB
- C$1,329,9905 bd6 ba-- sqft6 Barrow Ave, Bradford West Gwillimbury, ON L3Z 0W1For SaleMLS ID #N13645934, SPECTRUM REALTY SERVICES INC.. TRREB
- C$1,488,8004 bd4 ba-- sqft22 Castleview Cres, Markham, ON L6C 3C2For SaleMLS ID #N13621640, ICI SOURCE REAL ASSET SERVICES INC.. TRREB
- C$799,9003 bd2 ba-- sqft33 Lodgeway Dr, Vaughan, ON L6A 3S6For SaleMLS ID #N13632750, RE/MAX HALLMARK REALTY LTD.. TRREB
- C$915,0003 bd4 ba-- sqft72 Grapevine Rd, Caledon, ON L7E 2R3For SaleMLS ID #W13650280, CENTURY 21 GREEN REALTY INC.. TRREB
- C$1,189,0004 bd4 ba-- sqft148 Milby Cres, Bradford West Gwillimbury, ON L3Z 0X8For SaleMLS ID #N13439724, HOMELIFE/MIRACLE REALTY LTD. TRREB
- C$1,449,9995 bd4 ba-- sqft289 Livingston Rd, Toronto, ON M1E 1M2For SaleMLS ID #E13655286, HOMELIFE/MIRACLE REALTY LTD. TRREB
- C$1,070,0004 bd4 ba-- sqft99 Seguin St, Richmond Hill, ON L4E 1H8New ConstructionMLS ID #N12951260, HOMELIFE SILVERCITY REALTY INC.. TRREB
