Buy Directly from the Builder! Beautiful 3,748 Sq. Ft. Inventory Family Home in Green Valley Estates. Discover exceptional space, style and luxury in this stunning 5-bedroom, 6-bathroom corner lot home. Featuring 10-ft ceilings on the main floor, 9-ft ceilings in the basement, elegant waffle and coffered ceilings and 71 pot lights throughout, this home offers a bright, sophisticated atmosphere from the moment you walk in. Currrently at the drywall stage, this is a rare opportunity to personalize your dream home. Visit our Decor Centre and select from a wide variety of hardwood, tile and cabinetry finishes to create a home that truly reflects your style. Plus, enjoy $10,000 in complimentary Decor Dollars to be used towards your selections. Step outside to a partially fenced backyard with a walk-out deck, perfect for entertaining, relaxing and creating lasting family memories. Ideally located to schools, shopping and transit (Highway 400 and Bradford Go). Lot #48 (Rideau 19 Elev. A) Home is drywalled, closing approx. 4-5 months from Decor selections. Full Tarion Warranty Included. Taxes estimated based on 2026 Phased-in Assessment (GeoWarehouse).
For sale
C$1,329,990
6 Barrow Ave, Bradford West Gwillimbury, ON L3Z 0W1
5beds
6baths
Single Family Residence
Built in ----
2,931 Square Feet Lot
$-- Zestimate®
C$--/sqft
C$-- HOA
What's special
Partially fenced backyardWalk-out deck
- 24 days
- 6
- 0
Zillow last checked:
Listing updated:
Listed by:
SPECTRUM REALTY SERVICES INC.
Source: TRREB,MLS®#: N13645934 Originating MLS®#: Toronto Regional Real Estate Board
Originating MLS®#: Toronto Regional Real Estate BoardFacts & features
Interior
Bedrooms & bathrooms
- Bedrooms: 5
- Bathrooms: 6
Primary bedroom
- Level: Second
- Dimensions: 3.96 x 5.88
Bedroom 2
- Level: Second
- Dimensions: 3.05 x 3.96
Bedroom 3
- Level: Second
- Dimensions: 4.27 x 3.05
Bedroom 4
- Level: Second
- Dimensions: 3.35 x 3.66
Bedroom 5
- Level: Second
- Dimensions: 3.66 x 3.66
Breakfast
- Level: Main
- Dimensions: 3.05 x 4.88
Dining room
- Level: Main
- Dimensions: 5.18 x 3.66
Family room
- Level: Main
- Dimensions: 3.96 x 5.18
Kitchen
- Level: Main
- Dimensions: 3.05 x 4.88
Living room
- Level: Main
- Dimensions: 3.35 x 4.27
Study
- Level: Main
- Dimensions: 3.35 x 3.05
Heating
- Forced Air, Gas
Cooling
- None
Features
- Other
- Basement: Unfinished
- Has fireplace: Yes
Interior area
- Living area range: 3500-5000 null
Property
Parking
- Total spaces: 4
- Parking features: Private
- Has garage: Yes
Features
- Stories: 2
- Pool features: None
Lot
- Size: 2,931 Square Feet
- Features: Fenced Yard, Library, Park, Public Transit, Rec./Commun.Centre, School
Details
- Parcel number: 580120235
Construction
Type & style
- Home type: SingleFamily
- Property subtype: Single Family Residence
Materials
- Brick, Stone
- Foundation: Concrete
- Roof: Shingle
Utilities & green energy
- Sewer: Sewer
Community & HOA
Location
- Region: Bradford West Gwillimbury
Financial & listing details
- Annual tax amount: C$8,753
- Date on market: 8/6/2026
Price history
Price history is unavailable.
Public tax history
Tax history is unavailable.
Climate risks
Neighborhood: Bradford
Nearby schools
GreatSchools rating
No schools nearby
We couldn't find any schools near this home.
- C$1,379,0004 bd4 ba-- sqft20 Barrow Ave, Bradford West Gwillimbury, ON L3Z0W1For Sale

- C$2,9503 bd3 ba-- sqft84 Fortis Cres, Bradford West Gwillimbury, ON L3Z0W2For Rent

- C$--2 bd1 ba1.2k sqft2643 6th Line, Bradford West Gwillimbury, ON L3Z2G7Off Market
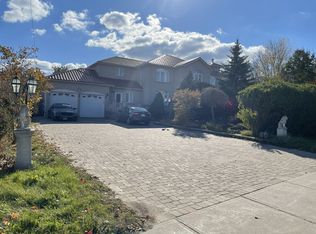
- C$1,7002 bd1 ba-- sqft51 Cayton Cres, Bradford West Gwillimbury, ON L3Z0V9For Rent
Similar homes
- C$1,379,0004 bd4 ba-- sqft20 Barrow Ave, Bradford West Gwillimbury, ON L3Z 0W1For SaleMLS ID #N13526202, CENTURY 21 HERITAGE GROUP LTD.. TRREB
- C$1,269,0005 bd5 ba-- sqft1 Citrine Dr, Bradford West Gwillimbury, ON L3Z 0T5For Sale
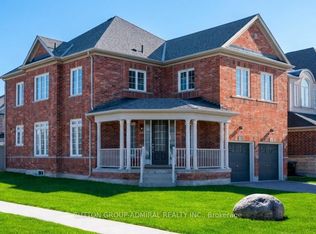 MLS ID #N13697272, SUTTON GROUP-ADMIRAL REALTY INC.. TRREB
 - C$1,399,0004 bd4 ba-- sqft57 Tupling St, Bradford West Gwillimbury, ON L3Z 0W8For Sale
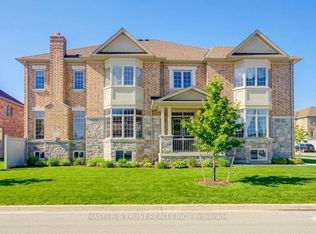 MLS ID #N12847342, MASTER`S TRUST REALTY INC.. TRREB
 - C$1,129,0004 bd3 ba-- sqft235 Ferragine Cres, Bradford West Gwillimbury, ON L3Z 4K1For Sale
 MLS ID #N13601630, CENTURY 21 LEADING EDGE REALTY INC.. TRREB
