This beautifully renovated family home in south Bradford showcases thoughtful design and quality finishes throughout. The farmhouse kitchen was remodeled in 2022 and features premium cabinetry with custom pull-outs, quartz counters, pot filler, GE stainless steel appliances, a whitewashed wood-panelled ceiling feature, and more. Complete with an extra-deep custom pantry with organizers, this unique kitchen not only stands out, but provides ample storage space. The spacious living room is anchored by a stunning custom bookcase feature wall with integrated storage, creating a warm and inviting space. A thoughtful addition introduces a stylish powder room accented with wood panelling, while the oversized dining room offers a rare setting for family dinners and entertaining. Wide-plank laminate flooring flows throughout, complemented by smooth ceilings, upgraded baseboards, black hardware, modern lighting, and updated electrical and plumbing. The redesigned staircase features sleek black metal spindles and custom stain to match the premium flooring. Upstairs, three functional bedrooms await. The spacious primary suite showcases striking barn doors that open to a generous walk-in closet. The renovated ensuite is finished with elegant wainscoting, a glass shower, and hexagon tile flooring.The partially finished basement adds valuable living space with a flex room ideal for a home office, bedroom, or gym. Step outside to a large multi-level deck with a gas BBQ connection, creating the perfect space for summer entertaining. Situated on a rare 49-foot-wide lot, the beautifully landscaped yard offers plenty of room for children to play. A brand-new asphalt driveway leads to a full-size two-car garage. Conveniently located close to shopping, schools, GO Train, Hwy 400, and future Bradford Bypass, this is an exceptional opportunity to enjoy space, style, and value in Bradford!
For sale
C$929,000
213 Melbourne Dr, Bradford West Gwillimbury, ON L3Z 2Y8
4beds
3baths
Single Family Residence
Built in ----
5,674 Square Feet Lot
$-- Zestimate®
C$--/sqft
C$-- HOA
What's special
- 56 days
- 25
- 3
Zillow last checked:
Listing updated:
Listed by:
RE/MAX EXPERTS
Source: TRREB,MLS®#: N13539528 Originating MLS®#: Toronto Regional Real Estate Board
Originating MLS®#: Toronto Regional Real Estate BoardFacts & features
Interior
Bedrooms & bathrooms
- Bedrooms: 4
- Bathrooms: 3
Primary bedroom
- Level: Second
- Dimensions: 3.02 x 4.99
Bedroom 2
- Level: Second
- Dimensions: 3 x 2.97
Heating
- Forced Air, Gas
Cooling
- Central Air
Appliances
- Included: Water Heater
Features
- Storage
- Flooring: Carpet Free
- Basement: Partially Finished,Full
- Has fireplace: No
Interior area
- Living area range: 1500-2000 null
Video & virtual tour
Property
Parking
- Total spaces: 5
- Parking features: Private, Garage Door Opener
- Has garage: Yes
Features
- Stories: 2
- Patio & porch: Deck, Porch
- Exterior features: Landscaped
- Pool features: None
- Waterfront features: None
Lot
- Size: 5,674 Square Feet
- Features: Fenced Yard, Golf, Library, Park, Public Transit, School
Details
- Additional structures: Fence - Full, Shed
- Parcel number: 580140090
Construction
Type & style
- Home type: SingleFamily
- Property subtype: Single Family Residence
Materials
- Brick
- Foundation: Concrete
- Roof: Asphalt Shingle
Utilities & green energy
- Sewer: Sewer
Community & HOA
Community
- Security: Alarm System
Location
- Region: Bradford West Gwillimbury
Financial & listing details
- Annual tax amount: C$5,000
- Date on market: 7/8/2026
Price history
Price history is unavailable.
Public tax history
Tax history is unavailable.
Climate risks
Neighborhood: Bradford
Nearby schools
GreatSchools rating
No schools nearby
We couldn't find any schools near this home.
- C$799,9002 bd3 ba-- sqft207 Melbourne Dr, Bradford West Gwillimbury, ON L3Z2Y8For Sale

- C$1,318,0005 bd4 ba-- sqft31 Metcalfe Dr, Bradford West Gwillimbury, ON L3Z3C8For Sale
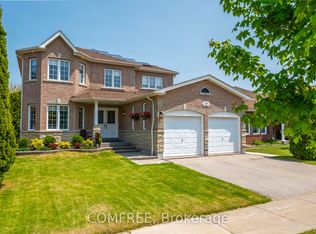
- C$--5 bd3 ba-- sqft493 Maplegrove Ave, Bradford West Gwillimbury, ON L3Z2W1Off Market
- C$2,9503 bd3 ba-- sqft84 Fortis Cres, Bradford West Gwillimbury, ON L3Z0W2For Rent

Similar homes
- C$939,9994 bd3 ba-- sqft12 Ferragine Cres, Bradford West Gwillimbury, ON L3Z 4J9For Sale
 MLS ID #N13664992, RE/MAX EXPERTS. TRREB
 - C$1,019,9003 bd3 ba-- sqft57 Hopkins Cres N, Bradford West Gwillimbury, ON L3Z 0R7For Sale
 MLS ID #N13483460, RE/MAX EXPERTS. TRREB
 - C$874,9004 bd2 ba-- sqft140 Sand Rd, East Gwillimbury, ON L9N 1H9For Sale
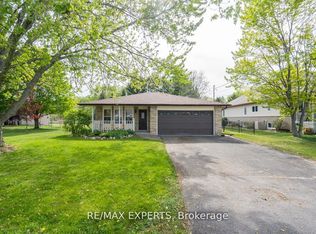 MLS ID #N13565822, RE/MAX EXPERTS. TRREB
 - C$1,199,3005 bd5 ba-- sqft43 Lewis Ave, Bradford West Gwillimbury, ON L3Z 0X2For Sale
 MLS ID #N13696776, RE/MAX EXPERTS. TRREB
