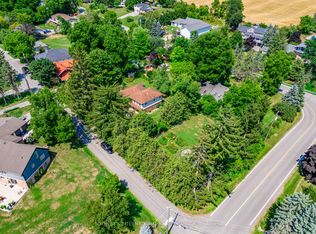
Nestled on a peaceful cul-de-sac, this detached home offers a private retreat in the charming village of Schomberg. Fully renovated with meticulous attention to detail, it blends modern elegance and timeless charm. The property features an open concept layout, beautiful family size kitchen with a stunning view and a bright breakfast area. The home is complemented by a wraparound deck, offering multiple angles to enjoy the outdoors right from the main living areas. Complete with a finished walkout basement that offers ample space for in-law suite, abundant storage and walkout to a private patio. Just a pleasant walk away, the vibrant main street awaits with cozy cafés and delightful restaurants. This unique property seamlessly blends the tranquility of a country retreat with the convenience of village amenities. It's the perfect setting for those who desire peace and quiet without sacrificing easy access to a vibrant, welcoming community, and just 7 min from Highway 400. Come discover the private haven that awaits you.
For sale
Street View
C$939,900
106 Centre St, King, ON L0G 1T0
3beds
2baths
Single Family Residence
Built in ----
0.89 Acres Lot
$-- Zestimate®
C$--/sqft
C$-- HOA
What's special
Peaceful cul-de-sacOpen concept layoutBeautiful family size kitchenStunning viewBright breakfast areaWraparound deckFinished walkout basement
- 114 days
- 10
- 0
Zillow last checked:
Listing updated:
Listed by:
ROYAL TEAM REALTY INC.
Source: TRREB,MLS®#: N13496492 Originating MLS®#: Toronto Regional Real Estate Board
Originating MLS®#: Toronto Regional Real Estate BoardFacts & features
Interior
Bedrooms & bathrooms
- Bedrooms: 3
- Bathrooms: 2
Primary bedroom
- Level: Main
- Dimensions: 4.08 x 3.35
Bedroom
- Level: Lower
- Dimensions: 4.3 x 2.93
Bedroom 2
- Level: Main
- Dimensions: 3.35 x 2.68
Bathroom
- Level: Main
- Dimensions: 3.43 x 2.43
Dining room
- Level: Main
- Dimensions: 6.97 x 4.71
Kitchen
- Level: Main
- Dimensions: 4.2 x 3.52
Laundry
- Level: Lower
- Dimensions: 2.94 x 2.85
Living room
- Level: Main
- Dimensions: 6.97 x 4.71
Mud room
- Level: Main
- Dimensions: 2.23 x 1.83
Recreation
- Level: Lower
- Dimensions: 7.84 x 3.33
Heating
- Forced Air, Gas
Cooling
- Central Air
Features
- Primary Bedroom - Main Floor
- Flooring: Carpet Free
- Basement: Finished with Walk-Out
- Has fireplace: No
Interior area
- Living area range: 700-1100 null
Property
Parking
- Total spaces: 4
- Parking features: Private
Features
- Pool features: None
Lot
- Size: 0.89 Acres
- Features: Other, Place Of Worship, Rec./Commun.Centre, School
Details
- Additional structures: Shed
- Parcel number: 033940092
Construction
Type & style
- Home type: SingleFamily
- Architectural style: Bungalow
- Property subtype: Single Family Residence
Materials
- Aluminum Siding
- Roof: Asphalt Shingle
Utilities & green energy
- Sewer: Septic
- Water: Drilled Well
Community & HOA
Community
- Security: Other
Location
- Region: King
Financial & listing details
- Annual tax amount: C$4,432
- Date on market: 6/26/2026
Price history
Price history is unavailable.
Public tax history
Tax history is unavailable.
Climate risks
Neighborhood: L0G
Nearby schools
GreatSchools rating
No schools nearby
We couldn't find any schools near this home.


Similar homes
- C$995,0004 bd2 ba-- sqft12 Simon Dr, Adjala Tosorontio, ON L0G 1L0For Sale
 MLS ID #N13669840, RE/MAX EXPERTS. TRREB
 - C$949,9006 bd4 ba-- sqft274 Demaine Cres, Richmond Hill, ON L4C 2W5For Sale
 MLS ID #N14080260, CENTURY 21 HERITAGE GROUP LTD.. TRREB
 - C$998,0005 bd4 ba-- sqft416 Bartholomew Dr, Newmarket, ON L3X 2E5For Sale
 MLS ID #N14087400, EXP REALTY. TRREB
 - C$829,9993 bd2 ba-- sqft307 Pearl St, Caledon, ON L7E 4Z2For Sale
 MLS ID #W13612494, RE/MAX EXPERTS. TRREB
