Beautiful & Spacious Backsplit 3 Level Home On A Magnificent 60 By 200 Feet Deep Lot In An Excellent Quiet Family Friendly Neighbourhood! Functional Bright Layout With Large Eat-In Kitchen, Combined Living & Dining Area, Master Bedroom With Ensuite Bath, Walk-Out To Large Deck With Swimming Pool! Finished Basement For Additional Space! Access To 2 Car Garage. Many Recent Updates-Perfect Property To Relax & Enjoy! Close To All Amenities: Schools, Parks, Shops,Hwy, Public Transit & More! Long Driveway!
For sale
C$874,900
140 Sand Rd, East Gwillimbury, ON L9N 1H9
4beds
2baths
Single Family Residence
Built in ----
0.28 Acres Lot
$-- Zestimate®
C$--/sqft
C$-- HOA
What's special
- 77 days
- 13
- 0
Zillow last checked:
Listing updated:
Listed by:
RE/MAX EXPERTS
Source: TRREB,MLS®#: N13565822 Originating MLS®#: Toronto Regional Real Estate Board
Originating MLS®#: Toronto Regional Real Estate BoardFacts & features
Interior
Bedrooms & bathrooms
- Bedrooms: 4
- Bathrooms: 2
Heating
- Forced Air, Gas
Cooling
- Central Air
Features
- None
- Basement: Finished
- Has fireplace: No
Interior area
- Living area range: 1100-1500 null
Property
Parking
- Total spaces: 6
- Parking features: Garage
- Has garage: Yes
Features
- Has private pool: Yes
- Pool features: Above Ground
Lot
- Size: 0.28 Acres
Details
- Parcel number: 034240547
Construction
Type & style
- Home type: SingleFamily
- Property subtype: Single Family Residence
Materials
- Brick
- Foundation: Unknown
- Roof: Asphalt Shingle
Utilities & green energy
- Sewer: Septic
Community & HOA
Location
- Region: East Gwillimbury
Financial & listing details
- Annual tax amount: C$4,451
- Date on market: 7/15/2026
Price history
Price history is unavailable.
Public tax history
Tax history is unavailable.
Climate risks
Neighborhood: Holland
Nearby schools
GreatSchools rating
No schools nearby
We couldn't find any schools near this home.

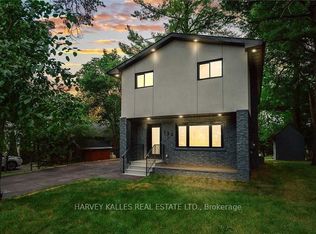


Similar homes
- C$949,8004 bd2 ba-- sqft49 School St, East Gwillimbury, ON L9N 1K6For Sale
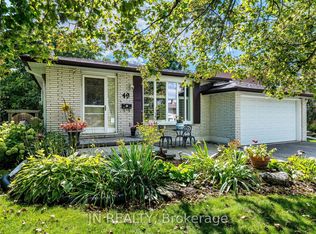 MLS ID #N13795796, JN REALTY. TRREB
 - C$849,0004 bd3 ba-- sqft76 Ford Wilson Blvd, Newmarket, ON L3X 3G1For Sale
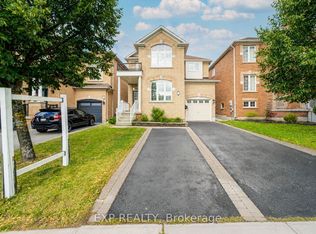 MLS ID #N13792278, EXP REALTY. TRREB
 - C$975,0004 bd4 ba-- sqft32 Walter Proctor Rd, East Gwillimbury, ON L9N 0P1For Sale
 MLS ID #N13822884, RE/MAX EXPERTS. TRREB
 - C$1,249,8885 bd2 ba-- sqft20201 Yonge St, East Gwillimbury, ON L9N 1B1For Sale
 MLS ID #N13113246, RE/MAX REALTRON REALTY INC.. TRREB
