Move in Ready and Waiting for you: Welcome to this beautifully maintained semi-detached home in Newmarket's sought-after Woodland Hills community. Offering 3 spacious bedrooms, 2.5 bathrooms, and a bright, thoughtfully designed layout, this home is an excellent choice for families, first-time buyers, or professionals looking for comfort, convenience, and versatility. The inviting main level features a warm combination of hardwood and ceramic flooring, generous principal rooms, and a rare walkout to a private covered balcony-the perfect spot to enjoy your morning coffee or unwind at the end of the day. Upstairs, you'll find three well-sized bedrooms and the added convenience of second-floor laundry. The spacious primary suite is a true retreat, complete with a walk-in closet and private ensuite bathroom. The fully finished walk-out basement adds valuable living space and flexibility, with direct access to the backyard, a dedicated craft room, cold cellar, and bathroom rough-in. Whether you need a family room, home office, hobby space, gym, or additional accommodation, this level offers plenty of possibilities. Major updates provide added peace of mind, including shingles (2021), central air conditioning (2021), and a high-efficiency furnace (2023).An insulated single-car garage with inside entry and a private driveway accommodating two vehicles adds everyday convenience. The location is equally impressive. Just minutes from Yonge Street and Davis Drive, you're close to Upper Canada Mall, restaurants, shopping, excellent schools, parks, walking trails, public transit, Highway 404, and GO Transit. With its charming Historic Main Street, outstanding amenities, excellent schools, and extensive network of parks and trails, Newmarket offers an appealing combination of community charm and urban convenience. Well maintained, thoughtfully updated, and move-in ready-this is a wonderful opportunity to make Woodland Hills home.
For sale
C$899,900
127 Knapton Dr, Newmarket, ON L3X 3B3
3beds
3baths
Single Family Residence
Built in ----
2,424 Square Feet Lot
$-- Zestimate®
C$--/sqft
C$-- HOA
What's special
Beautifully maintained semi-detached homeBright functional layoutInviting main floorSpacious principal roomsSecond-floor laundrySpacious primary suiteWalk-in closet
- 104 days |
- 4 |
- 1 |
Zillow last checked:
Listing updated:
Listed by:
Royal Heritage Realty Ltd.
Source: TRREB,MLS®#: N13077408 Originating MLS®#: Central Lakes Association of REALTORS
Originating MLS®#: Central Lakes Association of REALTORSFacts & features
Interior
Bedrooms & bathrooms
- Bedrooms: 3
- Bathrooms: 3
Primary bedroom
- Level: Second
- Dimensions: 3.1 x 5.72
Bedroom 2
- Level: Second
- Dimensions: 4.4 x 3.13
Bedroom 3
- Level: Second
- Dimensions: 4.4 x 3.89
Bathroom
- Level: Second
- Dimensions: 2.26 x 2.41
Bathroom
- Level: Second
- Dimensions: 3.1 x 1.91
Breakfast
- Level: Main
- Dimensions: 2.41 x 2.75
Other
- Level: Basement
- Dimensions: 4.27 x 3.38
Family room
- Level: Basement
- Dimensions: 3.37 x 9.4
Foyer
- Level: Main
- Dimensions: 1.8 x 1.71
Kitchen
- Level: Main
- Dimensions: 2.41 x 3.3
Living room
- Level: Main
- Dimensions: 7.64 x 3.46
Other
- Level: Main
- Dimensions: 1.58 x 1.48
Heating
- Forced Air, Gas
Cooling
- Central Air
Features
- Central Vacuum, Rough-In Bath
- Basement: Finished with Walk-Out
- Has fireplace: Yes
- Fireplace features: Natural Gas
Interior area
- Living area range: 1500-2000 null
Video & virtual tour
Property
Parking
- Total spaces: 3
- Parking features: Private
- Has garage: Yes
Features
- Stories: 2
- Patio & porch: Deck, Porch
- Pool features: None
- Waterfront features: None
Lot
- Size: 2,424 Square Feet
- Features: Fenced Yard, Public Transit, Rectangular Lot
Details
- Additional structures: Shed
- Parcel number: 035541972
Construction
Type & style
- Home type: SingleFamily
- Property subtype: Single Family Residence
Materials
- Brick
- Foundation: Poured Concrete
- Roof: Asphalt Shingle
Utilities & green energy
- Sewer: Sewer
Community & HOA
Location
- Region: Newmarket
Financial & listing details
- Annual tax amount: C$4,654
- Date on market: 5/4/2026
Price history
Price history is unavailable.
Public tax history
Tax history is unavailable.
Climate risks
Neighborhood: L3X
Nearby schools
GreatSchools rating
No schools nearby
We couldn't find any schools near this home.
- C$1,088,0004 bd3 ba-- sqft86 Beare Trl, Newmarket, ON L3X3B3For Sale

- C$799,9994 bd3 ba-- sqft183 Knapton Dr, Newmarket, ON L3X3B5For Sale

- C$--3 bd3 ba1.6k sqft94 Osborne Family Way, Newmarket, ON L3X3B5Off Market
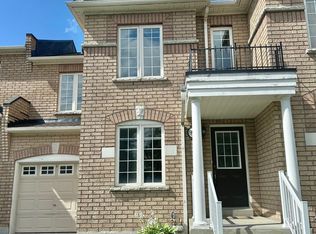
- C$1,238,0004 bd4 ba-- sqft67 Tango Cres, Newmarket, ON L3X0K4For Sale
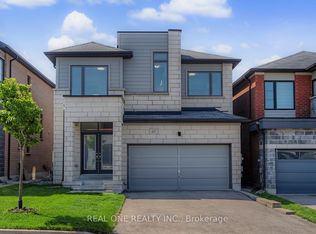
- C$1,098,0004 bd3 ba-- sqft129 Beare Trl, Newmarket, ON L3X3B6For Sale
- C$1,198,0004 bd4 ba-- sqft74 Tango Cres, Newmarket, ON L3X0K4For Sale
- C$2,9003 bd2 ba-- sqft5 Vantage Loop, Newmarket, ON L3X0K6For Rent
- C$749,0003 bd3 ba-- sqft7 Vantage Loop, Newmarket, ON L3X0K6New Construction
Similar homes
- C$865,0004 bd3 ba-- sqft350 Gilpin Dr, Newmarket, ON L3X 3H2For Sale
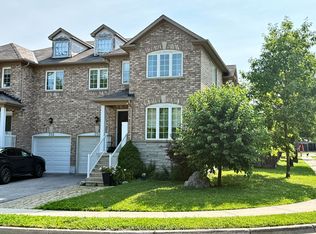 MLS ID #N13605580, HOMELIFE LANDMARK REALTY INC.. TRREB
 - C$779,0003 bd3 ba-- sqft143 Thoms Cres, Newmarket, ON L3Y 1C9For Sale
 MLS ID #N13665884, CENTURY 21 HERITAGE GROUP LTD.. TRREB
 - C$885,8004 bd2 ba-- sqft94 Prospect St, Newmarket, ON L3Y 3T4For Sale
 MLS ID #N13448954, CENTURY 21 MYPRO REALTY. TRREB
 - C$850,0003 bd3 ba-- sqft267 Warner Cres, Newmarket, ON L3X 2G6For Sale
 MLS ID #N13667742, SUTTON GROUP-ADMIRAL REALTY INC.. TRREB
 - C$948,0005 bd4 ba-- sqft256 McBride Cres, Newmarket, ON L3X 2W4For SaleMLS ID #N13658178, HOMELIFE/CIMERMAN REAL ESTATE LIMITED. TRREB
- C$849,9004 bd3 ba-- sqft771 Gorham St, Newmarket, ON L3Y 1L7For SaleMLS ID #N13652816, RE/MAX REALTRON REALTY INC.. TRREB
- C$888,0003 bd3 ba-- sqft28 Foxtail Rdg, Newmarket, ON L3X 1Z6For SaleMLS ID #N13138094, RIGHT AT HOME REALTY INC.. TRREB
- C$1,039,9003 bd4 ba-- sqft664 Society Cres, Newmarket, ON L3X 2S9For SaleMLS ID #N13558144, PETER KWAN REALTY INC.. TRREB
- C$749,9004 bd2 ba-- sqft306 Oakwood Ct, Newmarket, ON L3Y 3C8For SaleMLS ID #N13638174, SUTTON GROUP - SUMMIT REALTY INC.. TRREB
- C$789,0004 bd2 ba-- sqft671 Simcoe Rd, Bradford West Gwillimbury, ON L3Z 4B4For SaleMLS ID #N13658368, CENTURY 21 B.J. ROTH REALTY LTD.. TRREB
- C$1,099,0004 bd4 ba-- sqft1049 Elgin St, Newmarket, ON L3Y 3C3For SaleMLS ID #N12979138, ROYAL LEPAGE RCR REALTY. TRREB
- C$840,0003 bd2 ba-- sqft5146 Cherry St, Whitchurch Stouffville, ON L4A 3K8For SaleMLS ID #N13237924, RE/MAX ALL-STARS REALTY INC.. TRREB
- C$849,9004 bd2 ba-- sqft45 Bailey Cres, Aurora, ON L4G 2B2For SaleMLS ID #N13501848, SUTTON GROUP INCENTIVE REALTY INC.. TRREB
- C$899,9994 bd2 ba-- sqft2386 4th Line, Innisfil, ON L0L 1K0For SaleMLS ID #N13447792, RE/MAX ABOUTOWNE REALTY CORP.. TRREB
- C$1,299,9995 bd5 ba-- sqft432 Alex Doner Dr, Newmarket, ON L3X 1C5For SaleMLS ID #N13454438, ROYAL LEPAGE SIGNATURE REALTY. TRREB
- C$1,125,0004 bd4 ba-- sqft8 Closs Sq, Aurora, ON L4G 5H7For SaleMLS ID #N13648488, HOMELIFE LANDMARK REALTY INC.. TRREB
- C$990,0004 bd3 ba-- sqft2876 11th Line N, Bradford West Gwillimbury, ON L3Z 3M7For SaleMLS ID #N12823832, BAY STREET GROUP TPRT. TRREB
- C$1,279,0004 bd3 ba-- sqft137 Widdifield Ave, Newmarket, ON L3X 1Z3For SaleMLS ID #N13419028, HOMELIFE/BAYVIEW REALTY INC.. TRREB
- C$619,9993 bd2 ba-- sqft517 Jack Giles Cir #26, Newmarket, ON L3X 1X8For SaleMLS ID #N13530040, HOMELIFE BROADWAY REALTY INC.. TRREB
- C$827,5005 bd3 ba-- sqft397 Winnifred Dr, Georgina, ON L4P 3B6For SaleMLS ID #N13533360, RE/MAX ALL-STARS REALTY INC.. TRREB
