Welcome to 2876 Line 11 in Rural Bradford West Gwillimbury - a detached brick home set on an expansive 100 x 200 ft lot surrounded by mature trees and open space. Offering privacy with no rear neighbours, this property delivers the perfect balance of country living and commuter convenience.The home features a functional layout with spacious principal rooms, a bright kitchen, and a partly finished basement offering additional flexibility for family living, workspace, or recreation. Recent updates include a new pool liner, updated garage doors and windows, and improvements to the main bathroom.Step outside to a large, flat backyard complete with a salt water in-ground pool - ideal for summer entertaining and everyday enjoyment. Located just minutes to Highway 400 and the Bradford GO Station, this property offers peaceful rural surroundings without sacrificing access to amenities.A rare opportunity to enjoy space, privacy, and long-term potential in a highly desirable rural setting.
For sale
C$990,000
2876 11th Line N, Bradford West Gwillimbury, ON L3Z 3M7
4beds
3baths
Single Family Residence
Built in ----
0.46 Acres Lot
$-- Zestimate®
C$--/sqft
C$-- HOA
What's special
Detached brick homeBright kitchenLarge flat backyard
- 160 days |
- 17 |
- 1 |
Likely to sell faster than
Zillow last checked:
Listing updated:
Listed by:
BAY STREET GROUP TPRT
Source: TRREB,MLS®#: N12823832 Originating MLS®#: Toronto Regional Real Estate Board
Originating MLS®#: Toronto Regional Real Estate BoardFacts & features
Interior
Bedrooms & bathrooms
- Bedrooms: 4
- Bathrooms: 3
Primary bedroom
- Level: Second
- Dimensions: 4.19 x 3.92
Bedroom 2
- Level: Second
- Dimensions: 3.9 x 3.8
Bedroom 3
- Level: Second
- Dimensions: 2.75 x 3.54
Dining room
- Level: Main
- Dimensions: 3.2 x 3.04
Family room
- Level: In Between
- Dimensions: 7.87 x 6.12
Kitchen
- Level: Main
- Dimensions: 4.64 x 3.08
Living room
- Level: Main
- Dimensions: 5.3 x 5.3
Heating
- Forced Air, Propane
Cooling
- Central Air
Appliances
- Included: Bar Fridge
Features
- In-Law Capability
- Basement: Separate Entrance,Partially Finished
- Has fireplace: Yes
Interior area
- Living area range: 1100-1500 null
Property
Parking
- Total spaces: 8
- Parking features: Garage Door Opener
- Has garage: Yes
Features
- Has private pool: Yes
- Pool features: In Ground
Lot
- Size: 0.46 Acres
Details
- Parcel number: 580450045
Construction
Type & style
- Home type: SingleFamily
- Property subtype: Single Family Residence
Materials
- Brick
- Foundation: Brick
- Roof: Asphalt Shingle
Utilities & green energy
- Sewer: Septic
Community & HOA
Location
- Region: Bradford West Gwillimbury
Financial & listing details
- Annual tax amount: C$5,129
- Date on market: 2/26/2026
B
BAY STREET GROUP TPRT
By pressing Contact Agent, you agree that the real estate professional identified above may call/text you about your search, which may involve use of automated means and pre-recorded/artificial voices. You don't need to consent as a condition of buying any property, goods, or services. Message/data rates may apply. You also agree to our Terms of Use. Zillow does not endorse any real estate professionals. We may share information about your recent and future site activity with your agent to help them understand what you're looking for in a home.
Price history
Price history is unavailable.
Public tax history
Tax history is unavailable.
Climate risks
Neighborhood: L3Z
Nearby schools
GreatSchools rating
No schools nearby
We couldn't find any schools near this home.
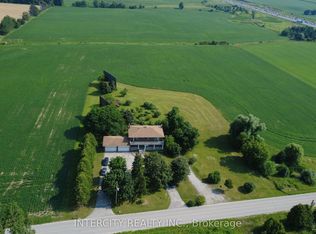
- C$17 bd4 ba-- sqft3525 10th Line, Bradford West Gwillimbury, ON L3Z3L3For Sale
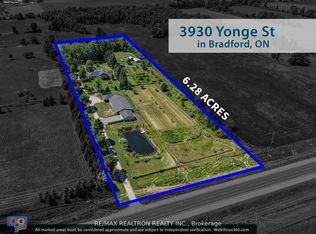
- C$2,998,8885 bd3 ba-- sqft3930 Yonge St, Bradford West Gwillimbury, ON L3Z3X6For Sale
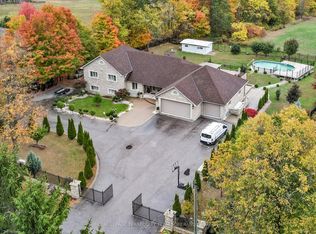
- C$1,999,9997 bd5 ba-- sqft2981 9th Line, Bradford West Gwillimbury, ON L3Z3S3For Sale
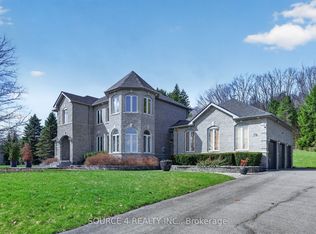
- C$1,849,9004 bd4 ba-- sqft70 Kilkenny Trl, Bradford West Gwillimbury, ON L3Z3C5For Sale
- C$1,195-- bd1 ba-- sqft86C Dale Cres, Bradford West Gwillimbury, ON L0L1L0For Rent
- C$2,0002 bd1 ba-- sqft155 Chelsea Cres #2, Bradford West Gwillimbury, ON L3Z0J8For Rent
- C$--4 bd4 ba-- sqft67 Tyndall Dr, Bradford West Gwillimbury, ON L3Z4G7Off Market
- C$1,499,9007 bd5 ba-- sqft68 Kidd St, Bradford West Gwillimbury, ON L3Z0V5For Sale
Similar homes
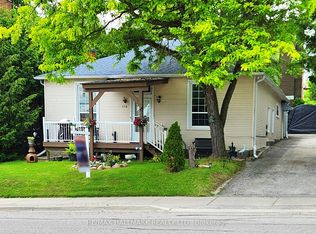
- C$899,0004 bd2 ba-- sqft178 Barrie St, Bradford West Gwillimbury, ON L3Z 1R6For Sale
 MLS ID #N12811328, RE/MAX HALLMARK REALTY LTD.. TRREB
 - C$1,050,0004 bd3 ba-- sqft7697 County Road 56, Essa, ON L0M 1T0For Sale
 MLS ID #N13634028, FARIS TEAM REAL ESTATE. TRREB
 - C$899,9994 bd2 ba-- sqft2386 4th Line, Innisfil, ON L0L 1K0For Sale
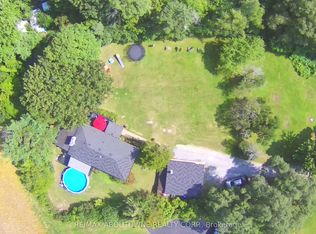 MLS ID #N13447792, RE/MAX ABOUTOWNE REALTY CORP.. TRREB
 - C$899,0004 bd4 ba-- sqft458 Chester Ave, Newmarket, ON L3Y 6R7For Sale
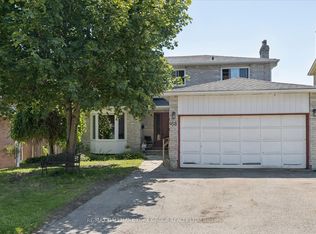 MLS ID #N13640434, RE/MAX HALLMARK YORK GROUP REALTY LTD.. TRREB
 - C$1,099,9994 bd4 ba-- sqft12 Gres Ct, Bradford West Gwillimbury, ON L3Z 2S4For SaleCentury 21 Canada
- C$1,098,0004 bd2 ba-- sqft5440 Yonge St, Innisfil, ON L0L 1R0For SaleMLS ID #N12505298, RE/MAX HALLMARK REALTY LTD.. TRREB
- C$779,0005 bd2 ba-- sqft61 Turner Ct, Bradford West Gwillimbury, ON L3Z 2W7For SaleMLS ID #N13617904, HOMELIFE/FUTURE REALTY INC.. TRREB
- C$799,0004 bd2 ba-- sqft671 Simcoe Rd, Bradford West Gwillimbury, ON L3Z 4B4For SaleMLS ID #N13451140, CENTURY 21 B.J. ROTH REALTY LTD.. TRREB
- C$899,9005 bd2 ba-- sqft136 Oriole Dr, East Gwillimbury, ON L9N 1G9For SaleMLS ID #N13522950, FARIS TEAM REAL ESTATE. TRREB
- C$849,0005 bd2 ba-- sqft1108 Trombley St, Innisfil, ON L0L 1C0For SaleMLS ID #N13621610, ENGEL & VOLKERS TORONTO CITY. TRREB
- C$799,0005 bd2 ba-- sqft963 Canal Rd, Bradford West Gwillimbury, ON L3Z 4C9For SaleMLS ID #N12878714, CENTURY 21 HERITAGE GROUP LTD.. TRREB
- C$985,0004 bd4 ba-- sqft198 Forsyth Rd, Newmarket, ON L3Y 7Y1For SaleMLS ID #N13593706, MARQUIS REAL ESTATE CORPORATION. TRREB
- C$1,398,0004 bd5 ba-- sqft70 Back St, Bradford West Gwillimbury, ON L3Z 1W8For SaleMLS ID #N13613954, NU STREAM REALTY (TORONTO) INC.. TRREB
- C$799,0004 bd4 ba-- sqft31 Logan Ct, Barrie, ON L4N 8G9For SaleMLS ID #S13634496, RE/MAX CROSSTOWN REALTY INC.. TRREB
- C$998,0004 bd3 ba-- sqft267 Flagstone Way, Newmarket, ON L3X 2Y1For SaleMLS ID #N12870826, TRADEWORLD REALTY INC. TRREB
- C$749,9004 bd2 ba-- sqft306 Oakwood Ct, Newmarket, ON L3Y 3C8For SaleMLS ID #N13638174, SUTTON GROUP - SUMMIT REALTY INC.. TRREB
- C$1,259,0005 bd4 ba-- sqft33 McKenzie Way, Bradford West Gwillimbury, ON L3Z 0K1For SaleMLS ID #N13471102, RE/MAX HALLMARK REALTY LTD.. TRREB
- C$865,0004 bd3 ba-- sqft350 Gilpin Dr, Newmarket, ON L3X 3H2For SaleMLS ID #N13605580, HOMELIFE LANDMARK REALTY INC.. TRREB
- C$999,9904 bd4 ba-- sqft13 Eves Ct, Newmarket, ON L3Y 7P8For SaleMLS ID #N13546050, NORMAN HILL REALTY INC.. TRREB
- C$999,0005 bd4 ba-- sqft1906 Webster Blvd W, Innisfil, ON L9S 2A6For SaleMLS ID #N13011176, HOMELIFE FRONTIER REALTY INC.. TRREB
