Great opportunities! Best of the Area!!! Stunning Detached Side Split Home** Well Renovated & Maintained Thru Years** Nested On A Massive Lot With 4 Bedrooms & 5 Bath** With A Courtyard At Main Entrance** Deep Lot with Georges Backyard** Spacious Main Entrance, Marble Staircases, Large Dining Room With Incredibly Designed Plaster Ceiling With Pot Lights** Authentic Premium Hardwood Floor In Dining, Living & All Bedroom Rooms Upstairs** The Property Has A Custom Sunroom With 8Ft State-of-Art Versatile Doors & Windows Adjustable** Large Functional Kitchen with Quartz/Stone counter combine/w large Breakfast Area** Cozy Family Room w/Heated Floor, Gas Fireplace & Stone Wall** Recently Installed High-Eff. Furnace & CAC** Separate Entrance to Bsmt In-Law Suite** Convenient Location Close To All Amenities, School's, Shops & Train Station** Quality Life!!!
For sale
C$1,398,000
70 Back St, Bradford West Gwillimbury, ON L3Z 1W8
4beds
5baths
Single Family Residence
Built in ----
9,479 Square Feet Lot
$-- Zestimate®
C$--/sqft
C$-- HOA
What's special
Courtyard at main entranceSpacious main entranceMarble staircases
- 20 days |
- 2 |
- 0 |
Zillow last checked:
Listing updated:
Listed by:
NU STREAM REALTY (TORONTO) INC.
Source: TRREB,MLS®#: N13613954 Originating MLS®#: Toronto Regional Real Estate Board
Originating MLS®#: Toronto Regional Real Estate BoardFacts & features
Interior
Bedrooms & bathrooms
- Bedrooms: 4
- Bathrooms: 5
Primary bedroom
- Description: Bedroom 2
- Level: Upper
- Area: 6.9 Square Meters
- Area source: Other
- Dimensions: 2.74 x 2.52
Bedroom 2
- Description: Bedroom 3
- Level: Upper
- Area: 10 Square Meters
- Area source: Other
- Dimensions: 3.65 x 2.74
Bedroom 3
- Description: Bedroom 4
- Level: Upper
- Area: 12.29 Square Meters
- Area source: Other
- Dimensions: 4.69 x 2.62
Bedroom 4
- Level: Lower
- Dimensions: 0 x 0
Other
- Level: Lower
Breakfast
- Level: Main
- Dimensions: 4.38 x 3.22
Dining room
- Description: Kitchen
- Level: Main
- Area: 26.53 Square Meters
- Area source: Other
- Dimensions: 7.92 x 3.35
Family room
- Description: Sunroom
- Level: Ground
- Area: 28.52 Square Meters
- Area source: Other
- Dimensions: 6.24 x 4.57
Foyer
- Description: Living Room
- Level: Ground
- Area: 29.24 Square Meters
- Area source: Other
- Dimensions: 5.79 x 5.05
Kitchen
- Description: Family Room
- Level: Main
- Area: 24.35 Square Meters
- Area source: Other
- Dimensions: 6.15 x 3.96
Laundry
- Level: Lower
- Dimensions: 4.59 x 3.67
Living room
- Level: Lower
- Dimensions: 0 x 0
Living room
- Description: Dining Room
- Level: Main
- Area: 29.24 Square Meters
- Area source: Other
- Dimensions: 5.79 x 5.05
Sunroom
- Description: Primary Bedroom
- Level: Ground
- Area: 17.14 Square Meters
- Area source: Other
- Dimensions: 4.14 x 4.14
Heating
- Forced Air, Gas
Cooling
- Central Air
Features
- In-Law Suite
- Flooring: Carpet Free
- Basement: Finished with Walk-Out,Separate Entrance
- Has fireplace: Yes
- Fireplace features: Natural Gas
Interior area
- Living area range: 1500-2000 null
Property
Parking
- Total spaces: 5
- Parking features: Available
- Has attached garage: Yes
Features
- Patio & porch: Patio
- Pool features: None
- Waterfront features: None
Lot
- Size: 9,479 Square Feet
- Features: Irregular Lot, Fenced Yard, Park, School
Details
- Additional structures: Garden Shed
- Parcel number: 580110046
Construction
Type & style
- Home type: SingleFamily
- Property subtype: Single Family Residence
Materials
- Brick
- Foundation: Concrete
- Roof: Asphalt Shingle
Utilities & green energy
- Sewer: Sewer
Community & HOA
Location
- Region: Bradford West Gwillimbury
Financial & listing details
- Annual tax amount: C$5,507
- Date on market: 7/28/2026
Price history
Price history is unavailable.
Public tax history
Tax history is unavailable.
Climate risks
Neighborhood: Bradford
Nearby schools
GreatSchools rating
No schools nearby
We couldn't find any schools near this home.
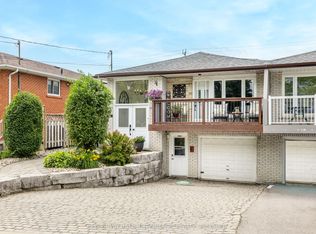
- C$759,9995 bd2 ba-- sqft94 Back St, Bradford West Gwillimbury, ON L3Z1W7For Sale
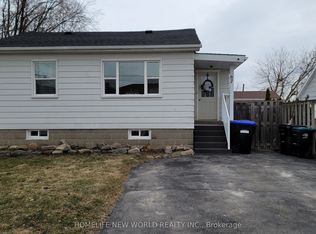
- C$649,5002 bd2 ba-- sqft67 Bingham St, Bradford West Gwillimbury, ON L3Z1X3For Sale
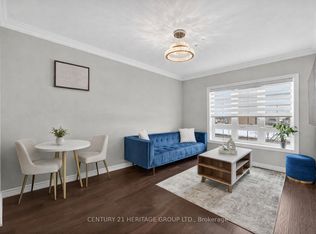
- C$475,0002 bd1 ba-- sqft112 Simcoe Rd #214, Bradford West Gwillimbury, ON L3Z1Y2For Sale
- C$2,988,0000 sqft84 Simcoe Rd, Bradford West Gwillimbury, ON L3Z1R9Lot/Land
- C$427,5001 bd1 ba-- sqft112 Simcoe Rd #206, Bradford West Gwillimbury, ON L3Z1Y2For Sale
- C$1,6501 bd1 ba-- sqft95 Maplegrove Ave #BSM, Bradford West Gwillimbury, ON L3Z1R9For Rent
- C$2,0002 bd1 ba-- sqft15 Barrie St #1, Bradford West Gwillimbury, ON L3Z1X2For Rent
- C$599,0004 bd2 ba-- sqft79 Maplegrove Ave, Bradford West Gwillimbury, ON L3Z1R9For Sale
Similar homes
- C$1,448,0005 bd4 ba-- sqft97 Thompson Dr, East Gwillimbury, ON L9N 1E2For Sale
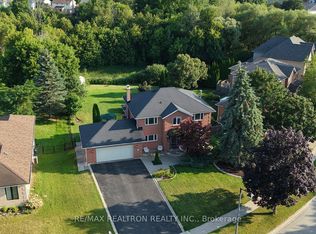 MLS ID #N13614704, RE/MAX REALTRON REALTY INC.. TRREB
 - C$999,9994 bd4 ba-- sqft12 Gres Ct, Bradford West Gwillimbury, ON L3Z 2S4For Sale
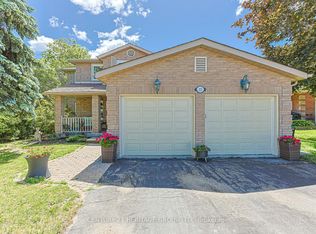 MLS ID #N13649282, CENTURY 21 HERITAGE GROUP LTD.. TRREB
 - C$1,088,0005 bd4 ba-- sqft160 Miller Park Ave, Bradford West Gwillimbury, ON L3Z 2K3For Sale
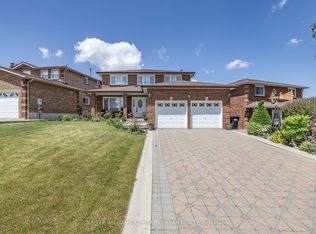 MLS ID #N13094850, KELLER WILLIAMS REFERRED URBAN REALTY. TRREB
 - C$1,399,0004 bd5 ba-- sqft110 Red River Cres, Newmarket, ON L3X 2R1For Sale
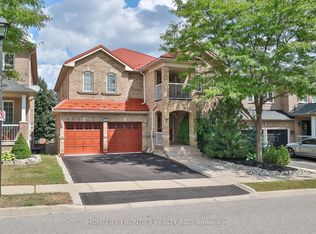 MLS ID #N13479008, HOMELIFE FRONTIER REALTY INC.. TRREB
 - C$1,499,9993 bd2 ba-- sqft17435 8th Concession, King, ON L0G 1T0For SaleMLS ID #N13670030, RE/MAX SPECIALISTS TEAM SUKHVINDER. TRREB
- C$1,365,0005 bd3 ba-- sqft14426 Jane St, King, ON L7B 1A3For SaleMLS ID #N13487216, RE/MAX REALTRON REALTY INC.. TRREB
- C$1,388,0004 bd3 ba-- sqft48 Beatty Cres, Aurora, ON L4G 5V4For SaleMLS ID #N13590388, REMAX YOUR COMMUNITY REALTY. TRREB
- C$1,299,0004 bd3 ba-- sqft160 Carrier Cres, Vaughan, ON L6A 0T2For SaleMLS ID #N13683178, CENTURY 21 PEOPLE`S CHOICE REALTY INC.. TRREB
- C$1,428,0007 bd4 ba-- sqft32 Brawton Dr, Caledon, ON L7E 0E1For SaleMLS ID #W13659096, REMAX YOUR COMMUNITY REALTY. TRREB
- C$1,098,0004 bd3 ba-- sqft129 Beare Trl, Newmarket, ON L3X 3B6For SaleMLS ID #N13647558, HOMELIFE LANDMARK REALTY INC.. TRREB
- C$1,059,9004 bd3 ba-- sqft278 Carlisle St, Newmarket, ON L3Y 6C1For SaleMLS ID #N13658758, RE/MAX HALLMARK CHAY REALTY. TRREB
- C$1,289,0005 bd4 ba-- sqft267 Bilbrough St, Aurora, ON L4G 7X6For SaleMLS ID #N13657368, REMAX YOUR COMMUNITY REALTY. TRREB
- C$1,499,9004 bd3 ba-- sqft1041 Side Road 15, New Tecumseth, ON L0G 1T0For SaleMLS ID #N13462586, ROYAL LEPAGE TERREQUITY REALTY. TRREB
- C$1,299,0005 bd4 ba-- sqft99 Carlson Dr, Newmarket, ON L3Y 3G9For SaleMLS ID #N13440074, RE/MAX HALLMARK REALTY LTD.. TRREB
- C$1,180,0004 bd3 ba-- sqft230 Sheffield St, Newmarket, ON L3Y 5X6For SaleMLS ID #N13247548, RE/MAX HALLMARK REALTY LTD.. TRREB
- C$1,348,0004 bd6 ba-- sqft4 Lyons Ln, Georgina, ON L0E 1S0For SaleMLS ID #N13601362, RE/MAX REALTRON REALTY INC.. TRREB
- C$1,428,8004 bd4 ba-- sqft27 Pine Hollow Cres, Vaughan, ON L6A 2L6For SaleMLS ID #N13543850, SUTTON GROUP-ADMIRAL REALTY INC.. TRREB
- C$1,298,0006 bd4 ba-- sqft127 Humberland Dr, Richmond Hill, ON L4E 3Y7For SaleMLS ID #N13661282, RIGHT AT HOME REALTY INC.. TRREB
- C$1,219,0005 bd4 ba-- sqft35 Mynden Way, Newmarket, ON L3X 3A7For SaleMLS ID #N13507208, ROYAL LEPAGE TERREQUITY ELITE REALTY. TRREB
- C$1,076,0003 bd2 ba-- sqft261 Carol Ave, Newmarket, ON L3Y 4T2For SaleMLS ID #N13656550, SUTTON GROUP-ADMIRAL REALTY INC.. TRREB
