Welcome to this beautifully maintained detached home in the sought-after Woodland Hill community of Newmarket, offering 2,036 sq ft of thoughtfully designed living space with 3 bedrooms and 3 bathrooms - perfect for families. The main floor impresses with 9-ft ceilings, pot lights, and an eat-in kitchen featuring a marble backsplash, stainless steel appliances, and a walk-out to the patio and fully fenced yard. Direct garage entry adds everyday convenience. The primary bedroom is a true retreat, with a spa-like ensuite showcasing a double sink vanity, separate shower, and jetted soaker tub, plus a custom-organized walk-in closet. Second-floor laundry adds further ease. The third bedroom offers flexibility as a home office, complete with a cathedral ceiling and built-in computer nook. The partially finished basement is wired for surround sound - ideal for serious entertaining. Enjoy summer gatherings in the fenced backyard and patio, with plenty of space for family and guests. Roof replaced in 2025. Outdoor lovers will appreciate access to a beautiful environmental park with scenic trails and a bike lane leading right into downtown Newmarket. Commuters benefit from easy access to VIVA bus service connecting directly to Finch Subway Station, making trips into Toronto a breeze. Ideally situated within the French Immersion Poplar Bank school catchment, and just minutes to Upper Canada Mall, Costco, Walmart, Canadian Tire, and Staples for all your shopping and business needs. A fantastic opportunity on a quiet street, in one of Newmarket's most desirable family neighborhoods.
For sale
C$1,098,000
129 Beare Trl, Newmarket, ON L3X 3B6
4beds
3baths
Single Family Residence
Built in ----
2,958 Square Feet Lot
$-- Zestimate®
C$--/sqft
C$-- HOA
What's special
Pot lightsEat-in kitchenMarble backsplashStainless steel appliancesDirect garage entrySpa-like ensuiteDouble sink vanity
- 6 hours |
- 2 |
- 0 |
Zillow last checked:
Listing updated:
Listed by:
HOMELIFE LANDMARK REALTY INC.
Source: TRREB,MLS®#: N13647558 Originating MLS®#: Toronto Regional Real Estate Board
Originating MLS®#: Toronto Regional Real Estate BoardFacts & features
Interior
Bedrooms & bathrooms
- Bedrooms: 4
- Bathrooms: 3
Primary bedroom
- Level: Second
- Dimensions: 5.22 x 4.42
Bedroom 2
- Level: Second
- Dimensions: 3.96 x 3.43
Bedroom 3
- Level: Second
- Dimensions: 4.89 x 3.7
Family room
- Level: Main
- Dimensions: 5.3 x 3.67
Kitchen
- Level: Main
- Dimensions: 4.55 x 3.3
Laundry
- Level: Second
- Dimensions: 1.8 x 1.8
Living room
- Level: Main
- Dimensions: 6.06 x 3.31
Media room
- Level: Basement
- Dimensions: 8.14 x 4.25
Heating
- Forced Air, Gas
Cooling
- Central Air
Features
- Central Vacuum
- Flooring: Carpet Free
- Basement: Partially Finished
- Has fireplace: Yes
- Fireplace features: Family Room, Natural Gas
Interior area
- Living area range: 2000-2500 null
Video & virtual tour
Property
Parking
- Total spaces: 3
- Parking features: Garage Door Opener
- Has garage: Yes
Features
- Stories: 2
- Pool features: None
Lot
- Size: 2,958 Square Feet
Details
- Parcel number: 035541349
Construction
Type & style
- Home type: SingleFamily
- Property subtype: Single Family Residence
Materials
- Brick
- Foundation: Concrete
- Roof: Asphalt Shingle
Utilities & green energy
- Sewer: Sewer
Community & HOA
Location
- Region: Newmarket
Financial & listing details
- Annual tax amount: C$5,661
- Date on market: 8/6/2026
H
HOMELIFE LANDMARK REALTY INC.
By pressing Contact Agent, you agree that the real estate professional identified above may call/text you about your search, which may involve use of automated means and pre-recorded/artificial voices. You don't need to consent as a condition of buying any property, goods, or services. Message/data rates may apply. You also agree to our Terms of Use. Zillow does not endorse any real estate professionals. We may share information about your recent and future site activity with your agent to help them understand what you're looking for in a home.
Price history
Price history is unavailable.
Public tax history
Tax history is unavailable.
Climate risks
Neighborhood: L3X
Nearby schools
GreatSchools rating
No schools nearby
We couldn't find any schools near this home.
- C$--3 bd3 ba1.6k sqft94 Osborne Family Way, Newmarket, ON L3X3B5Off Market
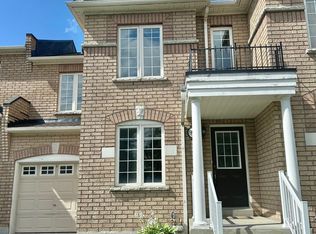
- C$799,9994 bd3 ba-- sqft183 Knapton Dr, Newmarket, ON L3X3B5For Sale

- C$1,088,0004 bd3 ba-- sqft86 Beare Trl, Newmarket, ON L3X3B3For Sale

- C$849,9994 bd3 ba-- sqft164 Gail Parks Cres, Newmarket, ON L3X3C1For Sale

- C$899,9003 bd3 ba-- sqft127 Knapton Dr, Newmarket, ON L3X3B3For Sale
- C$999,0004 bd3 ba-- sqft161 Alfred Smith Way, Newmarket, ON L3X3C2For Sale
- C$1,0005 bd3 ba-- sqft160 William Booth Ave, Newmarket, ON L3X3B1For Rent
- C$--4 bd3 ba1.8k sqft168 William Booth Ave, Newmarket, ON L3X3B1Off Market
Similar homes
- C$1,088,0004 bd3 ba-- sqft86 Beare Trl, Newmarket, ON L3X 3B3For SaleMLS ID #N13625832, HC REALTY GROUP INC.. TRREB
- C$1,088,0004 bd3 ba-- sqft214 Lancaster Ave, Newmarket, ON L3Y 5X2For Sale
 MLS ID #N13640904, CENTURY 21 HERITAGE GROUP LTD.. TRREB
 - C$879,9003 bd4 ba-- sqft174 Flagstone Way, Newmarket, ON L3X 2Z7For Sale
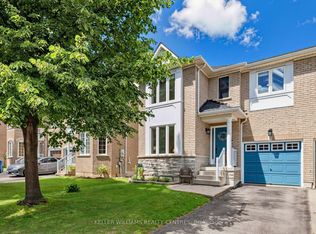 MLS ID #N13638144, KELLER WILLIAMS REALTY CENTRES. TRREB
 - C$1,089,9004 bd3 ba-- sqft278 Carlisle St, Newmarket, ON L3Y 6C1For Sale
 MLS ID #N13602996, RE/MAX HALLMARK CHAY REALTY. TRREB
 - C$939,0004 bd3 ba-- sqft90 Four Seasons Cres, East Gwillimbury, ON L9N 0C4For SaleMLS ID #N13644082, MAIN STREET REALTY LTD.. TRREB
- C$1,179,0004 bd4 ba-- sqft45 Mae Brooks Dr, Newmarket, ON L3X 3G8For SaleMLS ID #N13602110, ROYAL LEPAGE SIGNATURE REALTY. TRREB
- C$865,0004 bd3 ba-- sqft350 Gilpin Dr, Newmarket, ON L3X 3H2For SaleMLS ID #N13605580, HOMELIFE LANDMARK REALTY INC.. TRREB
- C$1,198,0004 bd4 ba-- sqft74 Tango Cres, Newmarket, ON L3X 0K4For SaleMLS ID #N13459926, HOMELIFE NEW WORLD REALTY INC.. TRREB
- C$1,099,0003 bd3 ba-- sqft230 Lancaster Ave, Newmarket, ON L3Y 5X2For SaleMLS ID #N13556398, ROYAL LEPAGE SIGNATURE REALTY. TRREB
- C$1,338,0004 bd4 ba-- sqft664 McGregor Farm Trl, Newmarket, ON L3X 0H3For SaleMLS ID #N13647838, AIMHOME REALTY INC.. TRREB
- C$888,0005 bd4 ba-- sqft416 Alex Doner Dr, Newmarket, ON L3X 1C4For SaleMLS ID #N13634272, RE/MAX REALTRON REALTY INC.. TRREB
- C$1,238,0004 bd4 ba-- sqft67 Tango Cres, Newmarket, ON L3X 0K4For SaleMLS ID #N13562232, REAL ONE REALTY INC.. TRREB
- C$979,9995 bd4 ba-- sqft255 Marble Pl, Newmarket, ON L3X 2Y3For SaleMLS ID #N13581186, RIGHT AT HOME REALTY INC.. TRREB
- C$1,349,0006 bd4 ba-- sqft64 Williamson Family Holw, Newmarket, ON L3X 3K2For SaleMLS ID #N13642122, RIGHT AT HOME REALTY INC.. TRREB
- C$1,399,9994 bd4 ba-- sqft67 Alf Neely Way, Newmarket, ON L3Y 0C6For SaleMLS ID #N13634268, ENGEL & VOLKERS TORONTO CITY. TRREB
- C$1,139,0004 bd3 ba-- sqft78 Bulmer Cres, Newmarket, ON L3X 3K1For SaleMLS ID #N13423496, ROYAL LEPAGE GOLDEN RIDGE REALTY. TRREB
- C$1,228,0004 bd3 ba-- sqft281 Sloss Ct, Newmarket, ON L3X 0G1For SaleMLS ID #N13611730, RE/MAX REALTRON REALTY INC.. TRREB
- C$885,0006 bd2 ba-- sqft53 Wilstead Dr, Newmarket, ON L3Y 4T8For SaleMLS ID #N13631744, CENTURY 21 HERITAGE GROUP LTD.. TRREB
- C$1,380,0006 bd3 ba-- sqft81 Bulmer Cres, Newmarket, ON L3X 3K1For SaleMLS ID #N13646836, ROYAL LEPAGE SIGNATURE REALTY. TRREB
- C$1,180,0004 bd4 ba-- sqft350 Coachwhip Trl, Newmarket, ON L3X 2R6For SaleMLS ID #N13440716, EASY LIST REALTY LTD.. TRREB
