Step into the stunning home nestled in the sought-after Woodland Hill community. This meticulously maintained 3+1 semi-detached home offers a spacious layout and basement in-law apartment, providing a perfect blend of comfort and functionality. The main floor features an open-concept living and dining area with large windows that flood the space with natural light. Located just a short walk from Upper Canada Mall, esteemed schools, lush parks, and convenient transit options, this home offers the perfect balance of suburban tranquillity and urban amenities. Don't miss the opportunity to call this exceptional property your own!
For sale
C$849,999
164 Gail Parks Cres, Newmarket, ON L3X 3C1
4beds
3baths
Single Family Residence
Built in ----
2,462 Square Feet Lot
$-- Zestimate®
C$--/sqft
C$-- HOA
What's special
Spacious layoutBasement in-law apartment
- 58 days |
- 13 |
- 0 |
Zillow last checked:
Listing updated:
Listed by:
KINGSWAY REAL ESTATE
Source: TRREB,MLS®#: N13486076 Originating MLS®#: Toronto Regional Real Estate Board
Originating MLS®#: Toronto Regional Real Estate BoardFacts & features
Interior
Bedrooms & bathrooms
- Bedrooms: 4
- Bathrooms: 3
Primary bedroom
- Description: Primary Bedroom
- Level: Second
- Area: 14.21 Square Meters
- Area source: Other
- Dimensions: 4.28 x 3.32
Bedroom 2
- Description: Bedroom 2
- Level: Second
- Area: 11.38 Square Meters
- Area source: Other
- Dimensions: 4.11 x 2.77
Bedroom 3
- Description: Bedroom 3
- Level: Second
- Area: 7.54 Square Meters
- Area source: Other
- Dimensions: 3.03 x 2.49
Bedroom 4
- Description: Bedroom 4
- Level: Basement
- Area: 10.04 Square Meters
- Area source: Other
- Dimensions: 3.25 x 3.09
Dining room
- Description: Dining Room
- Level: Ground
- Area: 27.85 Square Meters
- Area source: Other
- Dimensions: 7.05 x 3.95
Kitchen
- Description: Kitchen
- Level: Ground
- Area: 11.32 Square Meters
- Area source: Other
- Dimensions: 3.39 x 3.34
Kitchen
- Description: Kitchen
- Level: Basement
- Area: 10.33 Square Meters
- Area source: Other
- Dimensions: 4.92 x 2.10
Living room
- Description: Living Room
- Level: Ground
- Area: 27.85 Square Meters
- Area source: Other
- Dimensions: 7.05 x 3.95
Living room
- Description: Living Room
- Level: Basement
- Area: 13.32 Square Meters
- Area source: Other
- Dimensions: 3.65 x 3.65
Heating
- Forced Air, Gas
Cooling
- Central Air
Appliances
- Included: Instant Hot Water
Features
- Basement: Finished
- Has fireplace: No
Interior area
- Living area range: 1100-1500 null
Property
Parking
- Total spaces: 4
- Parking features: Private, Garage Door Opener
- Has attached garage: Yes
Features
- Stories: 2
- Pool features: None
Lot
- Size: 2,462 Square Feet
Details
- Parcel number: 035541943
Construction
Type & style
- Home type: SingleFamily
- Property subtype: Single Family Residence
- Attached to another structure: Yes
Materials
- Brick
- Foundation: Concrete
- Roof: Asphalt Shingle
Utilities & green energy
- Sewer: Sewer
Community & HOA
Location
- Region: Newmarket
Financial & listing details
- Annual tax amount: C$4,217
- Date on market: 6/24/2026
Price history
Price history is unavailable.
Public tax history
Tax history is unavailable.
Climate risks
Neighborhood: L3X
Nearby schools
GreatSchools rating
No schools nearby
We couldn't find any schools near this home.
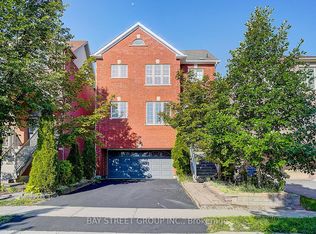
- C$999,0003 bd3 ba-- sqft57 Gail Parks Cres, Newmarket, ON L3X3B9For Sale
- C$1,099,0006 bd4 ba-- sqft44 Matthew Boyd Cres, Newmarket, ON L3X3C3For Sale

- C$799,9994 bd3 ba-- sqft183 Knapton Dr, Newmarket, ON L3X3B5For Sale

- C$--3 bd3 ba1.6k sqft94 Osborne Family Way, Newmarket, ON L3X3B5Off Market
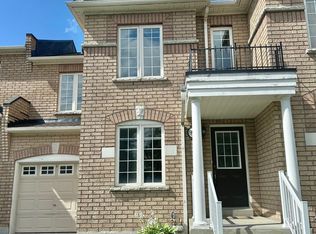
- C$1,098,0004 bd3 ba-- sqft129 Beare Trl, Newmarket, ON L3X3B6For Sale
- C$3,5904 bd3 ba-- sqft198 Dean Burton Ln, Newmarket, ON L3X3C4For Rent
- C$3,1505 bd3 ba-- sqft193 Dean Burton Ln, Newmarket, ON L3X3C4For Rent
- C$3,7005 bd6 ba-- sqft195 Alfred Smith Way, Newmarket, ON L3X3C4For Rent
Similar homes
- C$1,039,9005 bd4 ba-- sqft515 London Rd, Newmarket, ON L3Y 6E4For Sale
 MLS ID #N13702136, TONY K REAL ESTATE. TRREB
 - C$1,099,0004 bd3 ba-- sqft330 Cheryl Mews Blvd, Newmarket, ON L3X 3J6For Sale
 MLS ID #N13675642, REALTY 7 LTD.. TRREB
 - C$899,0003 bd3 ba-- sqft434 Heddle Cres, Newmarket, ON L3X 2J2For Sale
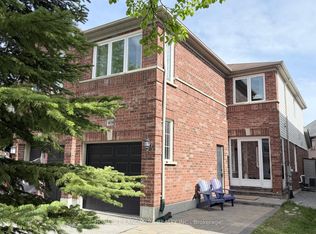 MLS ID #N13646332, HOMELIFE LANDMARK REALTY INC.. TRREB
 - C$799,0005 bd4 ba-- sqft159 Patterson St, Newmarket, ON L3Y 3L4For Sale
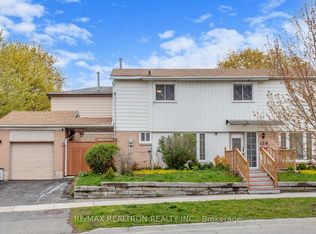 MLS ID #N13619228, RE/MAX REALTRON REALTY INC.. TRREB
 - C$899,0005 bd3 ba-- sqft856 Magnolia Ave, Newmarket, ON L3Y 3C7For SaleMLS ID #N13135188, ROYAL LEPAGE RCR REALTY. TRREB
- C$868,0003 bd3 ba-- sqft241 Banbrooke Cres, Newmarket, ON L3X 2W5For SaleMLS ID #N13626546, CHESTNUT PARK REAL ESTATE LIMITED. TRREB
- C$1,049,0005 bd4 ba-- sqft256 McBride Cres, Newmarket, ON L3X 2W4For SaleMLS ID #N13658178, HOMELIFE/CIMERMAN REAL ESTATE LIMITED. TRREB
- C$840,0003 bd3 ba-- sqft761 Joe Persechini Dr, Newmarket, ON L3X 2S6For SaleMLS ID #N13561616, CENTURY 21 INNOVATIVE REALTY INC.. TRREB
- C$1,039,9003 bd4 ba-- sqft664 Society Cres, Newmarket, ON L3X 2S9For SaleMLS ID #N13558144, PETER KWAN REALTY INC.. TRREB
- C$1,099,9004 bd3 ba-- sqft123 Woodbury Cres, Newmarket, ON L3X 2T3For SaleMLS ID #N13638190, RE/MAX REALTRON REALTY INC.. TRREB
- C$1,049,9005 bd2 ba-- sqft874 Sparrow Rd, Newmarket, ON L3Y 5P9For SaleMLS ID #N13552240, HOMELIFE LANDMARK REALTY INC.. TRREB
- C$749,0004 bd3 ba-- sqft361 Blue Grass Blvd, Richmond Hill, ON L4C 3H3For SaleMLS ID #N13699270, FOREST HILL REAL ESTATE INC.. TRREB
- C$1,195,0004 bd4 ba-- sqft62 Macedonia Ct, Newmarket, ON L3X 2W8For SaleMLS ID #N13586618, RE/MAX ELITE REAL ESTATE. TRREB
- C$1,099,0004 bd4 ba-- sqft1049 Elgin St, Newmarket, ON L3Y 3C3For SaleMLS ID #N12979138, ROYAL LEPAGE RCR REALTY. TRREB
- C$999,9994 bd4 ba-- sqft12 Gres Ct, Bradford West Gwillimbury, ON L3Z 2S4For SaleMLS ID #N13649282, CENTURY 21 HERITAGE GROUP LTD.. TRREB
- C$859,0002 bd3 ba-- sqft93 Sunbird Blvd, Georgina, ON L4P 3V8For SaleMLS ID #N13657378, KW Living Realty. TRREB
- C$969,9004 bd4 ba-- sqft9 Roughley St, Bradford West Gwillimbury, ON L3Z 3B2For SaleMLS ID #N13573510, CENTURY 21 PEOPLE`S CHOICE REALTY INC.. TRREB
- C$1,229,0004 bd3 ba-- sqft137 Widdifield Ave, Newmarket, ON L3X 1Z3For SaleMLS ID #N13419028, HOMELIFE/BAYVIEW REALTY INC.. TRREB
- C$899,0004 bd4 ba-- sqft16 Florelle Dr, Markham, ON L6E 2H6For SaleMLS ID #N13679260, KW Living Realty. TRREB
- C$998,0004 bd4 ba-- sqft86 Venice Gate Dr, Vaughan, ON L4H 0E7For SaleMLS ID #N13687092, HOMELIFE FRONTIER REALTY INC.. TRREB
