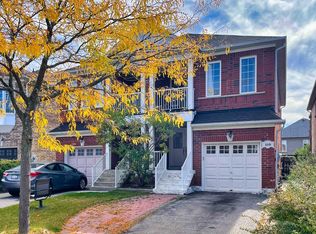
2-Car Garage Home! Finished Walk-Out Basement! Open to Top Foyer! Nestled on a quiet family-friendly crescent, just a short walk to Upper Canada Mall, this beautifully maintained home offers the perfect blend of style, comfort, and convenience. Featuring 9' ceilings, hardwood floors & stairs, and a bright open-concept layout, the home is ideal for both everyday living and entertaining. The upgraded eat-in kitchen boasts granite countertops, stainless steel appliances, and a walk-out to a spacious wood deck. Relax in the inviting family room with a gas fireplace or host guests in the formal dining area. The spacious primary suite features California shutters, a walk-in closet, and a 4-piece ensuite. The finished walk-out basement with garage access provides exceptional flexibility for a recreation room, home office, or extended family. Move-in ready and located in one of Newmarket's most desirable communities-don't miss this fantastic opportunity to call it home!
For sale
C$799,000
57 Gail Parks Cres, Newmarket, ON L3X 3B9
3beds
3baths
Single Family Residence
Built in ----
2,871 Square Feet Lot
$-- Zestimate®
C$--/sqft
C$-- HOA
What's special
Finished walk-out basementOpen to top foyerHardwood floors and stairsBright open-concept layoutUpgraded eat-in kitchenGranite countertopsStainless steel appliances
- 21 hours |
- 3 |
- 0 |
Zillow last checked:
Listing updated:
Listed by:
BAY STREET GROUP INC.
Source: TRREB,MLS®#: N13660674 Originating MLS®#: Toronto Regional Real Estate Board
Originating MLS®#: Toronto Regional Real Estate BoardFacts & features
Interior
Bedrooms & bathrooms
- Bedrooms: 3
- Bathrooms: 3
Primary bedroom
- Level: Second
- Dimensions: 5.2 x 3.76
Bedroom 2
- Level: Second
- Dimensions: 4.14 x 3.25
Bedroom 3
- Level: Second
- Dimensions: 4.26 x 3.13
Breakfast
- Level: Main
- Dimensions: 3.21 x 2.81
Dining room
- Level: Main
- Dimensions: 4.34 x 3.35
Kitchen
- Level: Main
- Dimensions: 3.52 x 3.31
Living room
- Level: Main
- Dimensions: 4.83 x 4.35
Heating
- Forced Air, Gas
Cooling
- Central Air
Features
- None
- Basement: Finished with Walk-Out,Separate Entrance
- Has fireplace: Yes
Interior area
- Living area range: 1500-2000 null
Video & virtual tour
Property
Parking
- Total spaces: 6
- Parking features: Garage
- Has garage: Yes
Features
- Stories: 2
- Pool features: None
Lot
- Size: 2,871 Square Feet
Details
- Parcel number: 035541425
Construction
Type & style
- Home type: SingleFamily
- Property subtype: Single Family Residence
Materials
- Brick
- Foundation: Concrete Block
- Roof: Asphalt Shingle
Utilities & green energy
- Sewer: Sewer
Community & HOA
Location
- Region: Newmarket
Financial & listing details
- Annual tax amount: C$5,854
- Date on market: 8/11/2026
Price history
Price history is unavailable.
Public tax history
Tax history is unavailable.
Climate risks
Neighborhood: L3X
Nearby schools
GreatSchools rating
No schools nearby
We couldn't find any schools near this home.
- C$999,0004 bd3 ba-- sqft161 Alfred Smith Way, Newmarket, ON L3X3C2For Sale
- C$849,9994 bd3 ba-- sqft164 Gail Parks Cres, Newmarket, ON L3X3C1For Sale

- C$1,098,0004 bd3 ba-- sqft129 Beare Trl, Newmarket, ON L3X3B6For Sale

- C$--3 bd3 ba1.6k sqft94 Osborne Family Way, Newmarket, ON L3X3B5Off Market
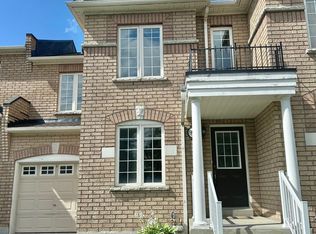
- C$4,0004 bd3 ba-- sqft152 Flagstone Way, Newmarket, ON L3X2Z7For Rent
- C$879,9003 bd4 ba-- sqft174 Flagstone Way, Newmarket, ON L3X2Z7For Sale
- C$799,9994 bd3 ba-- sqft183 Knapton Dr, Newmarket, ON L3X3B5For Sale
- C$--3 bd3 ba-- sqft159 Trailhead Ave, Newmarket, ON L3X2Z9Off Market
Similar homes
- C$849,0003 bd3 ba-- sqft369 Kwapis Blvd, Newmarket, ON L3X 3H1For Sale
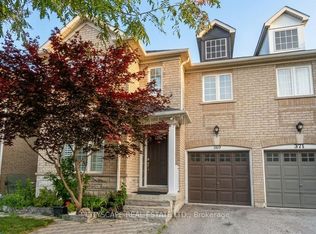 MLS ID #N13606646, CITYSCAPE REAL ESTATE LTD.. TRREB
 - C$845,0004 bd2 ba-- sqft214 William Roe Blvd, Newmarket, ON L3Y 1B5For Sale
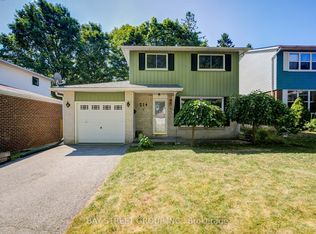 MLS ID #N13569898, BAY STREET GROUP INC.. TRREB
 - C$868,0003 bd3 ba-- sqft241 Banbrooke Cres, Newmarket, ON L3X 2W5For Sale
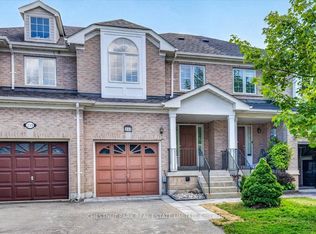 MLS ID #N13626546, CHESTNUT PARK REAL ESTATE LIMITED. TRREB
 - C$--3 bd3 ba-- sqft189 Warwick Cres, Newmarket, ON L3X 2S3Off Market
- C$1,090,0006 bd4 ba-- sqft865 Arnold Cres, Newmarket, ON L3Y 2E4For SaleMLS ID #N13658958, RE/MAX HALLMARK REALTY LTD.. TRREB
- C$839,9003 bd3 ba-- sqft39 Millcliff Cir, Aurora, ON L4G 7N7For SaleMLS ID #N13638746, RE/MAX HALLMARK YORK GROUP REALTY LTD.. TRREB
- C$840,0003 bd3 ba-- sqft761 Joe Persechini Dr, Newmarket, ON L3X 2S6For SaleMLS ID #N13561616, CENTURY 21 INNOVATIVE REALTY INC.. TRREB
- C$809,0005 bd3 ba-- sqft476 Britannia Ave, Bradford West Gwillimbury, ON L3Z 1A7For SaleMLS ID #N13616108, CENTURY 21 HERITAGE GROUP LTD.. TRREB
- C$859,0002 bd3 ba-- sqft93 Sunbird Blvd, Georgina, ON L4P 3V8For SaleMLS ID #N13657378, KW Living Realty. TRREB
- C$799,9003 bd4 ba-- sqft151 Windrow St S, Richmond Hill, ON L4E 0Y2For SaleMLS ID #N13639392, BAY STREET GROUP INC.. TRREB
- C$999,9994 bd4 ba-- sqft12 Gres Ct, Bradford West Gwillimbury, ON L3Z 2S4For SaleMLS ID #N13649282, CENTURY 21 HERITAGE GROUP LTD.. TRREB
- C$1,049,9003 bd4 ba-- sqft222 Forsyth Rd, Newmarket, ON L3Y 7Y9For SaleMLS ID #N13455152, CENTURY 21 HERITAGE GROUP LTD.. TRREB
- C$929,0003 bd3 ba-- sqft6 Frederick Pearson St, East Gwillimbury, ON L9N 0R9For SaleMLS ID #N13653468, EXP REALTY. TRREB
- C$1,038,0005 bd3 ba-- sqft44 Rutledge Ave, Newmarket, ON L3Y 5T4For SaleMLS ID #N13614774, HOMELIFE FRONTIER REALTY INC.. TRREB
- C$799,0006 bd4 ba-- sqft97 Zokol Dr, Aurora, ON L4G 0B9For SaleMLS ID #N13554268, BAY STREET GROUP INC.. TRREB
- C$798,0005 bd2 ba-- sqft772 Happy Vale Dr, Innisfil, ON L9S 2E5For SaleMLS ID #N13443560, Canadian Living Realty Inc.. TRREB
- C$1,188,0004 bd3 ba-- sqft484 Menczel Cres, Newmarket, ON L3X 2P6For SaleMLS ID #N12730176, CENTURY 21 B.J. ROTH REALTY LTD.. TRREB
- C$874,9005 bd4 ba-- sqft46 Silverstone Cres, Georgina, ON L4P 4A4For SaleMLS ID #N13627080, MAIN STREET REALTY LTD.. TRREB
- C$1,100,0004 bd3 ba-- sqft20015 Bathurst St, East Gwillimbury, ON L9N 1N3For SaleMLS ID #N13054988, CENTURY 21 HERITAGE GROUP LTD.. TRREB
- C$669,9003 bd3 ba-- sqft707 Caradonna Cres, Newmarket, ON L3X 1W5For SaleMLS ID #N13154310, CENTURY 21 HERITAGE GROUP LTD.. TRREB
