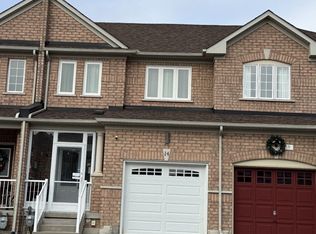
Sun-filled, fully renovated townhouse with separate entrance basement and rare 9-ft ceilings on the main floor in prestigious Bayview Northeast! This spacious 4+2 bedroom, 4 bathroom home features a functional layout and desirable south-facing exposure, bringing in abundant natural light throughout the day. Ideal for multi-generational living, offering flexibility and comfort for extended families.Extensively renovated after purchase, the home boasts a fully redesigned modern kitchen with quality finishes, along with a completely renovated second-floor ensuite bathroom. Freshly painted throughout and professionally cleaned, this home has been meticulously maintained and shows exceptionally well.The finished basement offers a separate entrance, providing excellent potential for an in-law suite or additional living space.Generous living and dining areas, well-sized bedrooms, and a bright, welcoming atmosphere make this home perfect for families. Conveniently located close to top-rated schools, parks, shopping, and transit.A true move-in ready home with multi-generational and income potential - not to be missed!
For sale
C$799,000
97 Zokol Dr, Aurora, ON L4G 0B9
6beds
4baths
Townhouse
Built in ----
2,810 Square Feet Lot
$-- Zestimate®
C$--/sqft
C$-- HOA
What's special
- 22 days |
- 85 |
- 5 |
Zillow last checked:
Listing updated:
Listed by:
BAY STREET GROUP INC.
Source: TRREB,MLS®#: N13554268 Originating MLS®#: Toronto Regional Real Estate Board
Originating MLS®#: Toronto Regional Real Estate BoardFacts & features
Interior
Bedrooms & bathrooms
- Bedrooms: 6
- Bathrooms: 4
Primary bedroom
- Level: Second
- Dimensions: 0 x 0
Bedroom
- Level: Ground
- Dimensions: 0 x 0
Bedroom 2
- Level: Third
- Dimensions: 0 x 0
Bedroom 3
- Level: Third
- Dimensions: 0 x 0
Bedroom 4
- Level: Third
- Dimensions: 0 x 0
Dining room
- Level: Main
- Dimensions: 0 x 0
Exercise room
- Level: Ground
- Dimensions: 0 x 0
Family room
- Level: Second
- Dimensions: 0 x 0
Kitchen
- Level: Main
- Dimensions: 0 x 0
Living room
- Level: Main
- Dimensions: 0 x 0
Heating
- Forced Air, Gas
Cooling
- Central Air
Appliances
- Included: Water Heater Owned
Features
- Basement: Finished with Walk-Out,Separate Entrance
- Has fireplace: Yes
Interior area
- Living area range: 1500-2000 null
Property
Parking
- Total spaces: 2
- Parking features: Private
- Has garage: Yes
Features
- Stories: 3
- Pool features: None
Lot
- Size: 2,810 Square Feet
Details
- Parcel number: 036422667
Construction
Type & style
- Home type: Townhouse
- Property subtype: Townhouse
Materials
- Brick, Stucco (Plaster)
- Foundation: Poured Concrete, Unknown
- Roof: Asphalt Shingle
Utilities & green energy
- Sewer: Sewer
Community & HOA
Location
- Region: Aurora
Financial & listing details
- Annual tax amount: C$4,842
- Date on market: 7/12/2026
BAY STREET GROUP INC.
BAY STREET GROUP INC.
By pressing Contact Agent, you agree that the real estate professional identified above may call/text you about your search, which may involve use of automated means and pre-recorded/artificial voices. You don't need to consent as a condition of buying any property, goods, or services. Message/data rates may apply. You also agree to our Terms of Use. Zillow does not endorse any real estate professionals. We may share information about your recent and future site activity with your agent to help them understand what you're looking for in a home.
Price history
Price history is unavailable.
Public tax history
Tax history is unavailable.
Climate risks
Neighborhood: L4G
Nearby schools
GreatSchools rating
No schools nearby
We couldn't find any schools near this home.
- C$888,0003 bd3 ba-- sqft6 Barr Cres, Aurora, ON L4G0B8For Sale

- C$999,9993 bd3 ba-- sqft14 Barr Cres, Aurora, ON L4G0B8For Sale
- C$--3 bd3 ba-- sqft62 Martell Gate, Aurora, ON L4G0A3Off Market
- C$898,0003 bd4 ba-- sqft80 Barr Cres, Aurora, ON L4G0C1For Sale

- C$799,0003 bd3 ba-- sqft193 Zokol Dr, Aurora, ON L4G0B8For Sale
- C$2,8003 bd1 ba-- sqft15395 Bayview Ave, Aurora, ON L4G0K9For Rent
- C$1,200-- bd1 ba-- sqft67 Amberhill Way, Aurora, ON L4G7E2For Rent
- C$999,0004 bd4 ba-- sqft47 Millcliff Cir, Aurora, ON L4G7N7For Sale
Similar homes
- C$799,0003 bd3 ba-- sqft5 Evelyn Buck Ln, Aurora, ON L4G 7H9For Sale
 MLS ID #N13621780, RE/MAX HALLMARK REALTY LTD.. TRREB
 - C$779,0003 bd3 ba-- sqft29 Mosaics Ave, Aurora, ON L4G 7L5For Sale
 MLS ID #N13622188, RE/MAX REAL ESTATE CENTRE INC.. TRREB
 - C$799,0004 bd3 ba-- sqft74 Forestwood St, Richmond Hill, ON L4S 2K4For Sale
 MLS ID #N13627176, KW Living Realty. TRREB
 - C$799,0003 bd3 ba-- sqft9370 Kennedy Rd, Markham, ON L6C 1N6For Sale
 MLS ID #N13623282, KW Living Realty. TRREB
 - C$799,9004 bd4 ba-- sqft578 Tapestry Ln #14, Newmarket, ON L3X 3C9For SaleMLS ID #N13562322, RE/MAX REALTRON REALTY INC.. TRREB
- C$845,0004 bd2 ba-- sqft214 William Roe Blvd, Newmarket, ON L3Y 1B5For SaleMLS ID #N13569898, BAY STREET GROUP INC.. TRREB
- C$749,0003 bd3 ba-- sqft52 Brandy Lane Way #48, Newmarket, ON L3Y 8P7For SaleMLS ID #N13057268, SUTTON GROUP-ADMIRAL REALTY INC.. TRREB
- C$1,029,0004 bd4 ba-- sqft53 Seguin St, Richmond Hill, ON L4E 1H9For SaleMLS ID #N13630114, HOMELIFE LANDMARK REALTY INC.. TRREB
- C$949,9004 bd4 ba-- sqft10981 Woodbine Ave, Markham, ON L6C 0X4For SaleMLS ID #N13622052, HOMELIFE/BAYVIEW REALTY INC.. TRREB
- C$968,0004 bd4 ba-- sqft135 Windrow St, Richmond Hill, ON L4E 0Y2For SaleMLS ID #N13600026, RE/MAX REALTRON REALTY INC.. TRREB
- C$799,0003 bd4 ba-- sqft4798 16th Ave, Markham, ON L6C 0V8For SaleMLS ID #N13588450, HOMELIFE LANDMARK REALTY INC.. TRREB
- C$999,9995 bd2 ba-- sqft2 Hughes St, Richmond Hill, ON L4E 2V9For SaleMLS ID #N13626438, RE/MAX EXCEL REALTY LTD.. TRREB
- C$739,9003 bd2 ba-- sqft5 Bearings Ave, Whitchurch Stouffville, ON L4A 0W6For SaleMLS ID #N13598388, RE/MAX HALLMARK REALTY LTD.. TRREB
- C$798,0005 bd4 ba-- sqft77 Amberview Dr, Georgina, ON L4P 3Y3For SaleMLS ID #N13597596, VIP BAY REALTY INC.. TRREB
- C$889,0005 bd2 ba-- sqft57 William Roe Blvd, Newmarket, ON L3Y 5E9For SaleMLS ID #N13265362, RE/MAX REALTRON REALTY INC.. TRREB
- C$899,0004 bd3 ba-- sqft264 Coachwhip Trl, Newmarket, ON L3X 2Z6For SaleMLS ID #N13423626, RE/MAX CROSSROADS REALTY INC.. TRREB
- C$989,0003 bd4 ba-- sqft151 Windrow St S, Richmond Hill, ON L4E 0Y2For SaleMLS ID #N13471196, BAY STREET GROUP INC.. TRREB
- C$838,8004 bd3 ba-- sqft97 Connell Dr, Georgina, ON L4P 0K3For SaleMLS ID #N13623714, RE/MAX REALTRON JIM MO REALTY. TRREB
- C$990,0095 bd2 ba-- sqft49 Bayview Pkwy, Newmarket, ON L3Y 3W2For SaleMLS ID #N13496956, REAL ONE REALTY INC.. TRREB
- C$978,8003 bd3 ba-- sqft60 Nottingham Dr, Richmond Hill, ON L4S 1Z8For SaleMLS ID #N13480204, NU STREAM REALTY (TORONTO) INC.. TRREB
