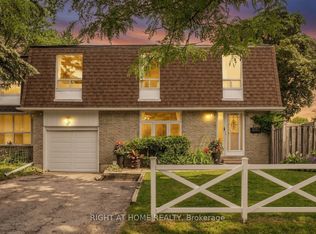
Welcome to 80 Barr Crescent - a beautifully renovated 3-bedroom, 3-bathroom townhome offering 1,472 sq. ft. of stylish living space, plus a professionally finished basement, in one of Aurora's most family-friendly neighbourhoods. Nestled on a quiet crescent, this move-in-ready home has been thoughtfully updated from top to bottom with quality finishes and timeless design. Step inside to discover stunning 12" x 24" Carrara porcelain tile flooring, luxurious 15 mm laminate throughout the main living areas, elegant wood staircases with modern iron pickets, updated lighting, new interior doors, and a fresh neutral colour palette that complements any décor. The beautifully redesigned kitchen is the heart of the home, featuring quartz countertops, stainless steel appliances, ample cabinetry, and a stylish nickel-finished pull-out faucet-perfect for everyday living and entertaining alike. Upstairs, the spacious primary retreat offers a walk-in closet and a luxurious spa-inspired 4-piece ensuite complete with a quartz vanity, new bathtub, and a sleek glass walk-in shower. The additional bathrooms have also been tastefully renovated with quartz countertops, extra large vanity, and elegant porcelain sinks. The professionally finished basement provides valuable additional living space-ideal for a family room, home office, gym, or playroom-and includes a dedicated laundry area equipped with a high-efficiency Samsung washer and dryer. Enjoy the convenience of being just steps to Hartman Public School, highly regarded for its strong academic performance, along with nearby parks, walking trails, shopping, restaurants, public transit, and easy access to Highway 404. This exceptional home offers the perfect combination of style, comfort, and location-simply move in and enjoy everything Aurora has to offer.
For sale
C$898,000
80 Barr Cres, Aurora, ON L4G 0C1
3beds
4baths
Townhouse
Built in ----
1,989 Square Feet Lot
$-- Zestimate®
C$--/sqft
C$-- HOA
What's special
Professionally finished basementQuiet crescentUpdated lightingNew interior doorsFresh neutral colour paletteBeautifully redesigned kitchenQuartz countertops
- 13 days |
- 11 |
- 0 |
Zillow last checked:
Listing updated:
Listed by:
RIGHT AT HOME REALTY INC.
Source: TRREB,MLS®#: N13531628 Originating MLS®#: Toronto Regional Real Estate Board
Originating MLS®#: Toronto Regional Real Estate BoardFacts & features
Interior
Bedrooms & bathrooms
- Bedrooms: 3
- Bathrooms: 4
Heating
- Forced Air, Gas
Cooling
- Central Air
Features
- Primary Bedroom - Main Floor
- Basement: Finished
- Has fireplace: Yes
- Fireplace features: Electric, Living Room
Interior area
- Living area range: 1100-1500 null
Video & virtual tour
Property
Parking
- Total spaces: 3
- Parking features: Private
- Has garage: Yes
Features
- Stories: 2
- Pool features: None
Lot
- Size: 1,989 Square Feet
Details
- Parcel number: 036421758
Construction
Type & style
- Home type: Townhouse
- Property subtype: Townhouse
Materials
- Brick
- Foundation: Poured Concrete
- Roof: Asphalt Shingle
Utilities & green energy
- Sewer: Sewer
Community & HOA
Location
- Region: Aurora
Financial & listing details
- Annual tax amount: C$4,969
- Date on market: 7/7/2026
RIGHT AT HOME REALTY INC.
RIGHT AT HOME REALTY INC.
By pressing Contact Agent, you agree that the real estate professional identified above may call/text you about your search, which may involve use of automated means and pre-recorded/artificial voices. You don't need to consent as a condition of buying any property, goods, or services. Message/data rates may apply. You also agree to our Terms of Use. Zillow does not endorse any real estate professionals. We may share information about your recent and future site activity with your agent to help them understand what you're looking for in a home.
Price history
Price history is unavailable.
Public tax history
Tax history is unavailable.
Climate risks
Neighborhood: L4G
Nearby schools
GreatSchools rating
No schools nearby
We couldn't find any schools near this home.
- C$--3 bd3 ba-- sqft62 Martell Gate, Aurora, ON L4G0A3Off Market
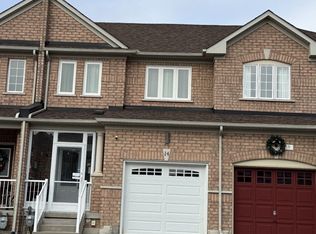
- C$999,9993 bd3 ba-- sqft14 Barr Cres, Aurora, ON L4G0B8For Sale
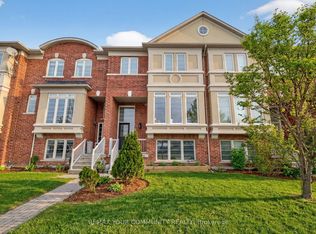
- C$937,8883 bd3 ba-- sqft193 Zokol Dr, Aurora, ON L4G0B8For Sale
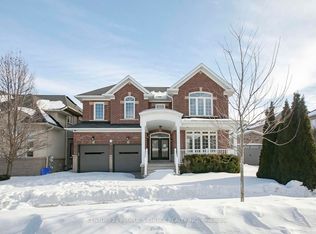
- C$1,399,0004 bd4 ba-- sqft35 Morland Cres, Aurora, ON L4G7Z2For Sale
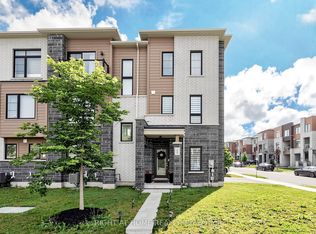
- C$799,0006 bd4 ba-- sqft97 Zokol Dr, Aurora, ON L4G0B9For Sale
- C$--4 bd5 ba-- sqft14 River Ridge Blvd #N/A, Aurora, ON L4G7V4Off Market
- C$1,789,0006 bd5 ba-- sqft23 Weslock Cres, Aurora, ON L4G7Y9For Sale
- C$3,9004 bd3 ba-- sqft213 River Ridge Blvd, Aurora, ON L4G7T7For Rent
Similar homes
- C$899,9005 bd3 ba-- sqft65 Allure St, Newmarket, ON L3X 0L1For Sale
 MLS ID #N13552708, RIGHT AT HOME REALTY INC.. TRREB
 - C$979,9993 bd3 ba-- sqft73 Bloomgate Cres, Richmond Hill, ON L4E 3Z1For SaleMLS ID #N13523860, RIGHT AT HOME REALTY INC.. TRREB
- C$899,0005 bd2 ba-- sqft49 Bayview Pkwy, Newmarket, ON L3Y 3W2For Sale
 MLS ID #N13496956, REAL ONE REALTY INC.. TRREB
 - C$895,0004 bd2 ba-- sqft80 Lillooet Cres, Richmond Hill, ON L4C 5A7For Sale
 MLS ID #N13526212, RIGHT AT HOME REALTY INC.. TRREB
 - C$793,0003 bd3 ba-- sqft18 Brandy Lane Way, Newmarket, ON L3Y 8P7For SaleMLS ID #N12932888, RIGHT AT HOME REALTY INC.. TRREB
- C$825,0004 bd3 ba-- sqft383 Whites Hill Ave, Markham, ON L6B 0J4For SaleMLS ID #N13585840, ROYAL LEPAGE SIGNATURE REALTY. TRREB
- C$799,0004 bd4 ba-- sqft276 Currey Cres, Newmarket, ON L3Y 5M9For SaleMLS ID #N13547138, REMAX YOUR COMMUNITY REALTY. TRREB
- C$888,0004 bd5 ba-- sqft134 Frederick Wilson Ave, Markham, ON L6B 1N1For SaleMLS ID #N13559484, ANJIA REALTY. TRREB
- C$1,280,0003 bd4 ba-- sqft393 William Graham Dr, Aurora, ON L4G 0Z9For SaleMLS ID #N12837222, HONG, GREGORY . TRREB
- C$858,0003 bd3 ba-- sqft54 Dougherty Cres, Whitchurch Stouffville, ON L4A 0A1For SaleMLS ID #N13533918, HOMELIFE/MIRACLE REALTY LTD. TRREB
- C$598,8882 bd3 ba-- sqft400 Alex Gardner Cir #86, Aurora, ON L4G 3G5For SaleMLS ID #N13538060, RIGHT AT HOME REALTY INC.. TRREB
- C$969,0004 bd3 ba-- sqft735 Srigley St, Newmarket, ON L3Y 1X6For SaleMLS ID #N13243628, RIGHT AT HOME REALTY INC.. TRREB
- C$978,8003 bd3 ba-- sqft60 Nottingham Dr, Richmond Hill, ON L4S 1Z8For SaleMLS ID #N13480204, NU STREAM REALTY (TORONTO) INC.. TRREB
- C$749,0003 bd3 ba-- sqft52 Brandy Lane Way #48, Newmarket, ON L3Y 8P7For SaleMLS ID #N13057268, SUTTON GROUP-ADMIRAL REALTY INC.. TRREB
- C$1,010,0003 bd3 ba-- sqft53 Cameo Dr, Richmond Hill, ON L4S 2C1For SaleMLS ID #N13209292, RIGHT AT HOME REALTY INC.. TRREB
- C$798,8002 bd4 ba-- sqft23 Observatory Ln #222, Richmond Hill, ON L4C 0M7For SaleMLS ID #N13572224, RE/MAX HALLMARK REALTY LTD.. TRREB
- C$899,0003 bd3 ba-- sqft10 Pascoe Dr, Markham, ON L6B 1C4For SaleMLS ID #N13519422, RIGHT AT HOME REALTY INC.. TRREB
- C$859,9003 bd4 ba-- sqft57 Drover Cir, Whitchurch Stouffville, ON L4A 4X2For SaleMLS ID #N13433908, RIGHT AT HOME REALTY INC.. TRREB
- C$965,0005 bd4 ba-- sqft2864 Bur Oak Ave, Markham, ON L6B 1E4For SaleMLS ID #N13555320, ROYAL LEPAGE SIGNATURE REALTY. TRREB
- C$999,0004 bd4 ba-- sqft89 Greenwood Rd, Whitchurch Stouffville, ON L4A 0N8For SaleMLS ID #N13578526, RIGHT AT HOME REALTY INC.. TRREB
