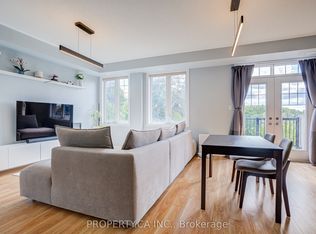
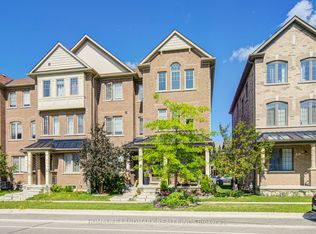
Perfect For Growing Families & First-Time Buyers! Beautiful Modern Freehold Townhouse (No Fees) In Highly Coveted Cornell. Over 2,000 Sq.Ft. Of Bright Living Space Features 9-Ft Ceilings On Main & 2nd Floors, 4 Spacious Bedrooms, 5 Washrooms, & 2 Private Balconies. Functional Open-Concept Layout Includes Dedicated Home Office. Upgraded Chef's Kitchen Fully Equipped With S/S Appliances, Stylish Backsplash, Pot Lights, & Breakfast Bar. Sun-Drenched Living Room Anchored By Large Bay Window.Main Floor Offers 4th Bed With 3-Pc Bath. Access From Garage-Incredible Flexibility As Potential Rental Unit Or Private In-Law Suite. Fully Finished Basement Features Huge Rec Room & 3-Pc Bath. Rare Parking Bonus: Total 3 Parking Spaces With 1.5-Car Garage & Driveway Fitting 2 Cars-Ideal For Multi-Vehicle Families or Owner+Tenant Setup. Steps To Top Schools, Parks, Cornell Library, & Community Centre. Mins To Hwy 407, Hospital, & GO Station.
For sale
C$999,000
134 Frederick Wilson Ave, Markham, ON L6B 1N1
4beds
5baths
Townhouse
Built in ----
1,214 Square Feet Lot
$-- Zestimate®
C$--/sqft
C$-- HOA
What's special
Bright living spaceFunctional open-concept layoutDedicated home officeStylish backsplashPot lightsBreakfast barLarge bay window
- 65 days
- 9
- 0
Zillow last checked:
Listing updated:
Listed by:
ANJIA REALTY
Source: TRREB,MLS®#: N13678208 Originating MLS®#: Toronto Regional Real Estate Board
Originating MLS®#: Toronto Regional Real Estate BoardFacts & features
Interior
Bedrooms & bathrooms
- Bedrooms: 4
- Bathrooms: 5
Primary bedroom
- Description: Primary Bedroom
- Level: Third
- Area: 14.2 Square Meters
- Area source: Other
- Dimensions: 3.35 x 4.24
Bedroom 2
- Description: Bedroom 2
- Level: Third
- Area: 8.05 Square Meters
- Area source: Other
- Dimensions: 3.30 x 2.44
Bedroom 3
- Description: Bedroom 3
- Level: Third
- Area: 7.44 Square Meters
- Area source: Other
- Dimensions: 2.44 x 3.05
Bedroom 4
- Description: Bedroom 4
- Level: Main
- Area: 9.75 Square Meters
- Area source: Other
- Dimensions: 3.56 x 2.74
Dining room
- Description: Dining Room
- Level: Second
- Area: 21.2 Square Meters
- Area source: Other
- Dimensions: 5.00 x 4.24
Great room
- Description: Great Room
- Level: Second
- Area: 20.69 Square Meters
- Area source: Other
- Dimensions: 4.88 x 4.24
Kitchen
- Description: Kitchen
- Level: Second
- Area: 14.2 Square Meters
- Area source: Other
- Dimensions: 3.35 x 4.24
Living room
- Description: Living Room
- Level: Second
- Area: 21.2 Square Meters
- Area source: Other
- Dimensions: 5.00 x 4.24
Office
- Level: Main
- Dimensions: 3.5 x 1.9
Recreation
- Level: Basement
- Dimensions: 4.7 x 4.24
Heating
- Forced Air, Gas
Cooling
- Central Air
Features
- Other
- Basement: Finished
- Has fireplace: No
Interior area
- Living area range: 2000-2500 null
Video & virtual tour
Property
Parking
- Total spaces: 3
- Parking features: Private
- Has attached garage: Yes
Features
- Stories: 3
- Pool features: None
Lot
- Size: 1,214 Square Feet
- Features: Hospital, Library, Public Transit, Rec./Commun.Centre, School
Details
- Parcel number: 700131698
Construction
Type & style
- Home type: Townhouse
- Property subtype: Townhouse
- Attached to another structure: Yes
Materials
- Brick, Stone
- Foundation: Concrete
- Roof: Shingle
Utilities & green energy
- Sewer: Sewer
Community & HOA
Location
- Region: Markham
Financial & listing details
- Annual tax amount: C$4,572
- Date on market: 8/14/2026
Price history
Price history is unavailable.
Public tax history
Tax history is unavailable.
Climate risks
Neighborhood: Cornell
Nearby schools
GreatSchools rating
No schools nearby
We couldn't find any schools near this home.
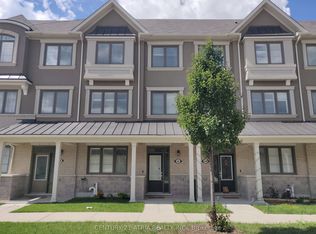

Similar homes
- C$999,0005 bd4 ba-- sqft2278 Bur Oak Ave, Markham, ON L6E 1M1For Sale
 MLS ID #N13478164, RE/MAX CROSSROADS REALTY INC.. TRREB
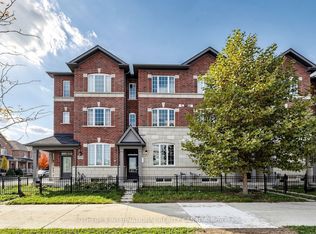
 - C$799,9994 bd4 ba-- sqft1972 Donald Cousens Pkwy, Markham, ON L6B 0Z6For Sale
 MLS ID #N13875154, SOTHEBY'S INTERNATIONAL REALTY CANADA. TRREB
 - C$839,0004 bd2 ba-- sqft733 Cornell Rouge Blvd, Markham, ON L6B 0K1For Sale
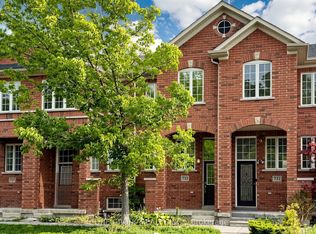 MLS ID #N13797058, T-ONE GROUP REALTY INC.,. TRREB
 - C$1,159,0004 bd4 ba-- sqft273 William Forster Rd, Markham, ON L6B 0T7For Sale
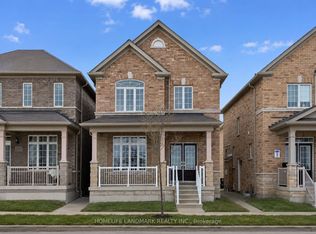 MLS ID #N13705402, HOMELIFE LANDMARK REALTY INC.. TRREB
