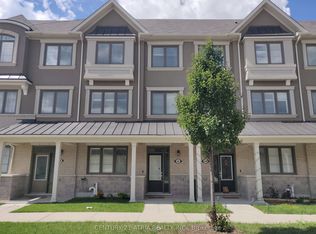
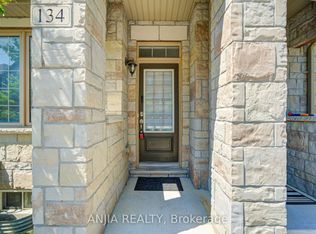
NO AI PHOTOS. NO FILTERS. NO NEED. THIS HOME IS THE REAL DEAL.Welcome to this exceptional 5-bedroom residence where more than $150,000 in renovations have transformed the home from top to bottom, creating a sophisticated, move-in-ready property designed for today's modern family.Thoughtfully reimagined with style, comfort and functionality in mind, this home offers a rare layout perfectly suited for multi-generational living. The upper level features three spacious bedrooms and two beautifully finished full bathrooms, while the main floor offers an additional bedroom and full bathroom - ideal for parents, in-laws, guests or anyone seeking convenient main-level living.One of the home's standout features is the luxurious spa-inspired steam shower, offering the perfect place to unwind and adding a level of everyday luxury rarely found in homes at this price point.The fully finished lower level provides even more flexible living space, including a fifth bedroom and additional areas ideal for extended family, older children, guests, a home office, recreation room or private retreat. With bedrooms and full bathrooms located across multiple levels, this home allows families to live together while still enjoying privacy and independence.The extensive renovations, valued at over $150,000, have created a polished and cohesive home with upgraded finishes throughout. Every level has been designed to maximize space and functionality while maintaining an elevated, modern feel.A built-in garage with direct interior access adds everyday convenience, while the location makes daily life effortless. Enjoy easy access to schools, community centres, shopping, recreation and public transit, with the new YRT Transit Hub within walking distance.Five bedrooms. Multiple levels of beautifully finished living space. Over $150,000 in renovations. A luxurious steam shower. Exceptional multi-generational potential.
For sale
C$1,099,900
75 Cornell Centre Blvd, Markham, ON L6B 1P7
5beds
4baths
Townhouse
Built in ----
1,214 Square Feet Lot
$-- Zestimate®
C$--/sqft
C$-- HOA
What's special
Luxurious spa-inspired steam showerUpgraded finishes throughout
- 16 days
- 7
- 1
Zillow last checked:
Listing updated:
Listed by:
EXP REALTY
Source: TRREB,MLS®#: N13796200 Originating MLS®#: Toronto Regional Real Estate Board
Originating MLS®#: Toronto Regional Real Estate BoardFacts & features
Interior
Bedrooms & bathrooms
- Bedrooms: 5
- Bathrooms: 4
Primary bedroom
- Level: Third
- Dimensions: 5.04 x 4.26
Bedroom 2
- Level: Third
- Dimensions: 5.07 x 2.51
Bedroom 3
- Level: Third
- Dimensions: 3.82 x 2.7
Bedroom 4
- Level: Main
- Dimensions: 3.52 x 2.65
Bedroom 5
- Level: Basement
- Dimensions: 2.61 x 2.58
Other
- Level: Main
- Dimensions: 3.85 x 3.06
Other
- Level: Main
Dining room
- Level: Second
- Dimensions: 4.15 x 3.32
Family room
- Level: Basement
- Dimensions: 5.02 x 2.58
Great room
- Level: Second
- Dimensions: 6.27 x 4.15
Kitchen
- Level: Second
- Dimensions: 4.31 x 4.15
Heating
- Forced Air, Electric
Cooling
- Central Air
Appliances
- Included: Built-In Oven
Features
- Steam Room, In-Law Capability
- Basement: Finished
- Has fireplace: Yes
- Fireplace features: Family Room, Electric, Other
Interior area
- Living area range: 2000-2500 null
Video & virtual tour
Property
Parking
- Total spaces: 3
- Parking features: Private, Garage Door Opener
- Has garage: Yes
Features
- Stories: 3
- Pool features: None
Lot
- Size: 1,214 Square Feet
- Features: Hospital, Public Transit, School, Place Of Worship, Rec./Commun.Centre, Park
Details
- Parcel number: 700131643
Construction
Type & style
- Home type: Townhouse
- Property subtype: Townhouse
Materials
- Brick, Concrete
- Foundation: Concrete Block
- Roof: Asphalt Shingle
Utilities & green energy
- Sewer: Sewer
Community & HOA
Location
- Region: Markham
Financial & listing details
- Annual tax amount: C$4,342
- Date on market: 9/17/2026
Price history
Price history is unavailable.
Public tax history
Tax history is unavailable.
Climate risks
Neighborhood: Cornell
Nearby schools
GreatSchools rating
No schools nearby
We couldn't find any schools near this home.

Similar homes
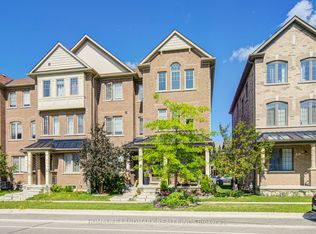
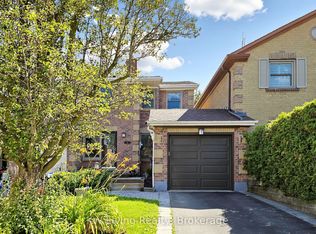
- C$979,0004 bd3 ba-- sqft24 George Patton Ave, Markham, ON L6B 1M7For Sale
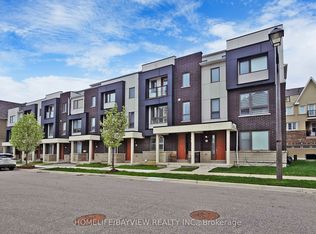 MLS ID #N13623846, HOMELIFE/BAYVIEW REALTY INC.. TRREB
 - C$1,058,0003 bd3 ba-- sqft19 Sarah Jane Ct, Markham, ON L3P 4A6For Sale
 MLS ID #N13826476, KW Living Realty. TRREB
 - C$1,150,0004 bd4 ba-- sqft191 Mumbai Dr, Markham, ON L3S 0G5For Sale
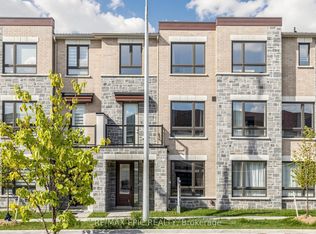 MLS ID #N13705518, RE/MAX EPIC REALTY. TRREB
 - C$1,189,0003 bd4 ba-- sqft10 Harvey Bunker Cres, Markham, ON L6C 3M7For Sale
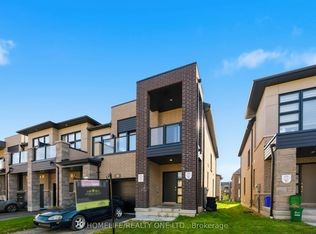 MLS ID #N13845236, HOMELIFE/REALTY ONE LTD.. TRREB
