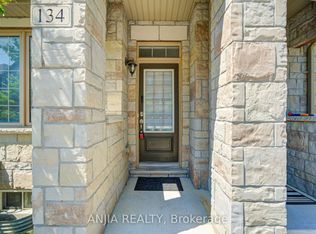
END-UNIT townhouse offering approx 1,527 sq. ft., with a BUILT-IN GARAGE, driveway parking and an EV CHARGER already installed. Features 9 ft. ceilings, 3 bedrooms, 3 bathrooms, an open-concept main living area, an eat-in kitchen and NO CARPET throughout. Freshly painted with updated light fixtures, a Nest thermostat and security cameras that connect directly to your phone-no subscription required. Conveniently located near parks, the community centre, library, Markham Stouffville Hospital, transit, Hwy 7 and Hwy 407. **SCHOOL OPTIONS: Rouge Park P.S. and Bill Hogarth S.S., along with French Immersion, Regional Arts and IB program pathways.**
For sale
C$849,900
478 Arthur Bonner Ave, Markham, ON L6B 1N1
3beds
3baths
Townhouse
Built in ----
-- sqft lot
$-- Zestimate®
C$--/sqft
C$191/mo HOA
What's special
Built-in garageDriveway parkingEv charger already installedEat-in kitchenFreshly paintedUpdated light fixturesNest thermostat
- 11 days
- 5
- 3
Zillow last checked:
Listing updated:
Listed by:
PROPERTY.CA INC.
Source: TRREB,MLS®#: N13814688 Originating MLS®#: Toronto Regional Real Estate Board
Originating MLS®#: Toronto Regional Real Estate BoardFacts & features
Interior
Bedrooms & bathrooms
- Bedrooms: 3
- Bathrooms: 3
Primary bedroom
- Description: Primary Bedroom
- Level: Third
- Area: 0 Square Meters
- Area source: Other
Primary bedroom
- Level: Second
- Dimensions: 3.96 x 2.74
Bedroom 2
- Level: Second
- Dimensions: 2.44 x 2.77
Bedroom 2
- Description: Bedroom 2
- Level: Third
- Area: 0 Square Meters
- Area source: Other
Bedroom 3
- Level: Second
- Dimensions: 2.59 x 3.02
Bedroom 3
- Description: Bedroom 3
- Level: Third
- Area: 0 Square Meters
- Area source: Other
Dining room
- Description: Dining Room
- Level: Second
- Area: 0 Square Meters
- Area source: Other
Dining room
- Level: Main
- Dimensions: 5.55 x 4.91
Family room
- Level: Ground
- Dimensions: 3.79 x 3.23
Kitchen
- Description: Kitchen
- Level: Second
- Area: 0 Square Meters
- Area source: Other
Kitchen
- Level: Main
- Dimensions: 3.29 x 2.74
Laundry
- Description: Laundry
- Level: Main
- Area: 0 Square Meters
- Area source: Other
Living room
- Description: Family Room
- Level: Main
- Area: 0 Square Meters
- Area source: Other
- Dimensions: 5.55 x 4.91
Living room
- Description: Living Room
- Level: Second
- Area: 0 Square Meters
- Area source: Other
Heating
- Forced Air, Gas
Cooling
- Central Air
Appliances
- Laundry: In-Suite Laundry, Laundry Room
Features
- Flooring: Carpet Free
- Basement: None
- Has fireplace: No
Interior area
- Living area range: 1400-1599 null
Property
Parking
- Total spaces: 2
- Parking features: Private
- Has attached garage: Yes
Features
- Stories: 3
- Exterior features: Terrace Balcony
Lot
- Features: Public Transit, School, Electric Car Charger, Park
Details
- Parcel number: 299710055
Construction
Type & style
- Home type: Townhouse
- Property subtype: Townhouse
- Attached to another structure: Yes
Materials
- Brick
Community & HOA
Community
- Security: Security System
HOA
- Services included: Condo Taxes Included, Building Insurance Included, Parking Included, CAC Included
- HOA fee: C$191 monthly
- HOA name: YRSCP
Location
- Region: Markham
Financial & listing details
- Annual tax amount: C$3,930
- Date on market: 9/22/2026
Price history
Price history is unavailable.
Public tax history
Tax history is unavailable.
Climate risks
Neighborhood: Cornell
Nearby schools
GreatSchools rating
No schools nearby
We couldn't find any schools near this home.
Similar homes
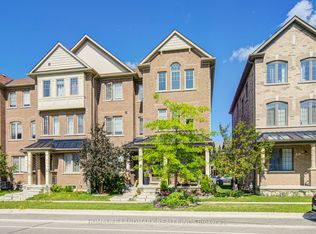
- C$899,0003 bd4 ba-- sqft97 Cornell Centre Blvd, Markham, ON L6B 1N1For Sale
 MLS ID #N13743098, HOMELIFE LANDMARK REALTY INC.. TRREB
 - C$848,8884 bd3 ba-- sqft65 Lindcrest Mnr Unit 1108, Markham, ON L6B 1N3For Sale
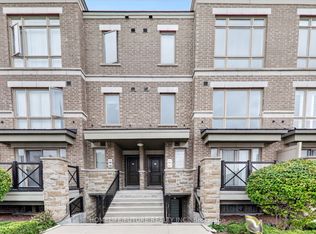 MLS ID #N13832422, HOMELIFE/FUTURE REALTY INC.. TRREB
 - C$904,9903 bd4 ba-- sqft11 Traulsen Way, Markham, ON L6B 1S1New Construction
 MLS ID #N13815930, PMA BRETHOUR REAL ESTATE CORPORATION INC.. TRREB
 - C$868,0003 bd3 ba-- sqft65 Carneros Way, Markham, ON L6B 1R2For Sale
 MLS ID #N13814208, ROYAL LEPAGE SIGNATURE REALTY. TRREB
