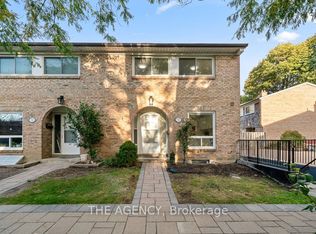
An exceptional opportunity to own a beautifully upgraded end-unit townhouse in a convenient Markham location! Offering nearly 1,200 sq. ft. of stylish, low-maintenance living space, this move-in-ready home is ideal for first-time buyers, young professionals, or those looking to downsize. The modern kitchen features quartz countertops and stainless steel appliances, while the bright and inviting living room offers direct access to a private interlocking patio and yard, perfect for relaxing or entertaining. Upstairs, spacious bedrooms provide comfort and functionality, including a generous primary bedroom with double closets. The finished basement adds valuable flexibility, complete with a three-piece bathroom and kitchen rough-in, making it ideal for a home office, recreation room, or additional living space. Conveniently located just minutes from Highway 407, Markham GO Station, shopping, parks, and public transit, this home offers an excellent combination of comfort, convenience, and lifestyle. Move in and enjoy everything this desirable Markham community has to offer!
For sale
C$678,000
1 Wootten Way S #38, Markham, ON L3P 3H7
4beds
3baths
Townhouse
Built in ----
-- sqft lot
$-- Zestimate®
C$--/sqft
C$591/mo HOA
What's special
Modern kitchenQuartz countertopsStainless steel appliancesSpacious bedrooms
- 1 day
- 9
- 2
Zillow last checked:
Listing updated:
Listed by:
CENTURY 21 LEADING EDGE REALTY INC.
Source: TRREB,MLS®#: N14139224 Originating MLS®#: Toronto Regional Real Estate Board
Facts & features
Interior
Bedrooms & bathrooms
- Bedrooms: 4
- Bathrooms: 3
Primary bedroom
- Level: Second
- Dimensions: 5.17 x 3.17
Bedroom 2
- Level: Second
- Dimensions: 3.77 x 2.81
Bedroom 3
- Level: Second
- Dimensions: 3.17 x 2.52
Bedroom 4
- Level: Basement
- Dimensions: 3.43 x 3.18
Dining room
- Level: Main
- Dimensions: 3.77 x 2.17
Foyer
- Level: Main
- Dimensions: 3 x 1.3
Kitchen
- Level: Main
- Dimensions: 3.43 x 2.44
Living room
- Level: Main
- Dimensions: 5.79 x 3.73
Recreation
- Level: Basement
- Dimensions: 5.82 x 3.43
Heating
- Forced Air, Gas
Cooling
- Central Air
Appliances
- Laundry: Sink
Features
- None
- Basement: Finished
- Has fireplace: No
Interior area
- Living area range: 1000-1199 null
Video & virtual tour
Property
Parking
- Total spaces: 1
- Parking features: Surface
Features
- Stories: 2
Details
- Parcel number: 290310038
Construction
Type & style
- Home type: Townhouse
- Property subtype: Townhouse
Materials
- Brick
Community & HOA
HOA
- Services included: Water Included, Building Insurance Included, Parking Included
- HOA fee: C$591 monthly
- HOA name: YCC
Location
- Region: Markham
Financial & listing details
- Annual tax amount: C$2,586
- Date on market: 11/2/2026
Price history
Price history is unavailable.
Public tax history
Tax history is unavailable.
Climate risks
Neighborhood: Markham Village
Nearby schools
GreatSchools rating
No schools nearby
We couldn't find any schools near this home.

Similar homes
- C$699,0003 bd2 ba-- sqft60 Camelot Way, Markham, ON L3P 3W3For Sale
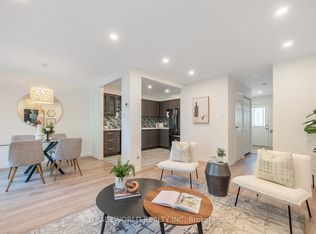 MLS ID #N13837276, TRADEWORLD REALTY INC. TRREB
- C$799,0004 bd4 ba-- sqft512 Bur Oak Ave, Markham, ON L6C 3A9For Sale
 MLS ID #N14106330, SUPERSTARS REALTY LTD.. TRREB
- C$605,0003 bd2 ba-- sqft1958 Rosefield Rd #16, Pickering, ON L1V 3A9For Sale
 MLS ID #E14138728, RE/MAX HALLMARK FIRST GROUP REALTY LTD.. TRREB
- C$738,8003 bd3 ba-- sqft70 Sanctuary Way, Markham, ON L6E 0C2For Sale
 MLS ID #N13821804, HOMELIFE LANDMARK REALTY INC.. TRREB
