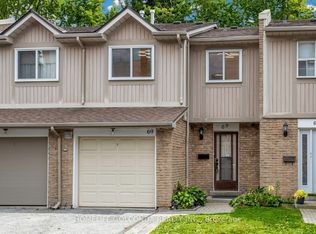
Welcome to the charm and comfort of Markham Village! Set in an established neighbourhood surrounded by mature trees, this inviting 3-bedroom condo townhouse offers the space, flexibility, and sense of community that make a house feel like home. The spacious primary bedroom features a dedicated dressing and storage area, while two additional bedrooms provide plenty of room for family, guests, or a home office. Downstairs, the finished basement offers valuable extra living space, perfect for movie nights, a playroom, home gym, or whatever suits your lifestyle. Step outside to your private fenced backyard, where summer barbecues, morning coffee, and quiet evenings can become part of your everyday routine. With the convenience of condo townhouse living and the opportunity to add your own personal touches over time, this home offers a wonderful balance of comfort, practicality, and potential. Whether you're buying your first home, growing your family, or looking to simplify without sacrificing space, there's a lot to appreciate here. Come experience what makes Markham Village such a special place to call home! Surrounded By Parks, Trails, Schools And Recreation, With Markham Stouffville Hospital, Markham GO, YRT/VIVA Transit And Hwy 407 All Close By. A Fantastic Opportunity To Enjoy A Comfortable, Low-Maintenance Lifestyle In A Well-Connected Markham location!
For sale
C$680,000
39 Camelot Way #69, Markham, ON L3P 3W2
3beds
2baths
Townhouse
Built in ----
-- sqft lot
$-- Zestimate®
C$--/sqft
C$498/mo HOA
What's special
Spacious primary bedroomTwo additional bedroomsPrivate fenced backyard
- 54 days
- 27
- 0
Zillow last checked:
Listing updated:
Listed by:
RE/MAX HALLMARK REALTY LTD.
Source: TRREB,MLS®#: N13762166 Originating MLS®#: Toronto Regional Real Estate Board
Facts & features
Interior
Bedrooms & bathrooms
- Bedrooms: 3
- Bathrooms: 2
Primary bedroom
- Level: Second
- Dimensions: 3.93 x 3.54
Bedroom 2
- Level: Second
- Dimensions: 4.21 x 2.62
Bedroom 3
- Level: Second
- Dimensions: 3.9 x 2.87
Dining room
- Level: Main
- Dimensions: 3.05 x 2.41
Kitchen
- Level: Main
- Dimensions: 3.29 x 2.13
Living room
- Level: Main
- Dimensions: 5.15 x 3.29
Recreation
- Level: Basement
- Dimensions: 6.8 x 5.46
Heating
- Forced Air, Gas
Cooling
- Central Air
Appliances
- Laundry: Ensuite
Features
- Other
- Basement: Full,Finished
- Has fireplace: No
Interior area
- Living area range: 1200-1399 null
Property
Parking
- Total spaces: 2
- Parking features: Private
- Has garage: Yes
Features
- Stories: 2
Details
- Parcel number: 290230069
Construction
Type & style
- Home type: Townhouse
- Property subtype: Townhouse
Materials
- Aluminum Siding
Community & HOA
HOA
- Services included: Common Elements Included
- HOA fee: C$498 monthly
- HOA name: YRCC
Location
- Region: Markham
Financial & listing details
- Annual tax amount: C$2,976
- Date on market: 9/9/2026
Price history
Price history is unavailable.
Public tax history
Tax history is unavailable.
Climate risks
Neighborhood: Markham Village
Nearby schools
GreatSchools rating
No schools nearby
We couldn't find any schools near this home.
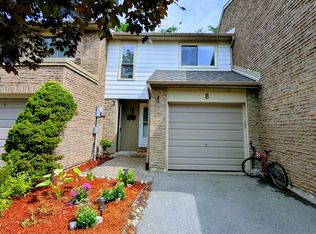
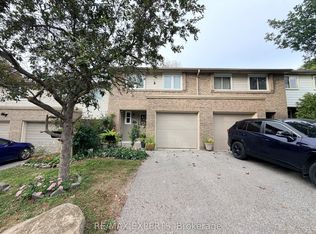
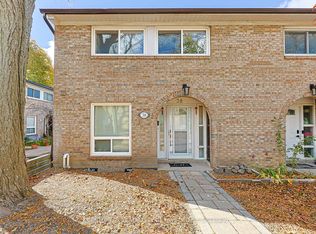
Similar homes
- C$699,0003 bd2 ba-- sqft60 Camelot Way, Markham, ON L3P 3W3For Sale
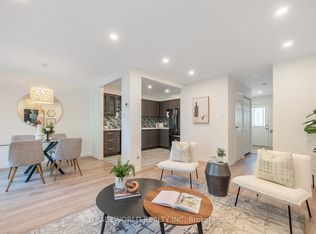 MLS ID #N13837276, TRADEWORLD REALTY INC. TRREB
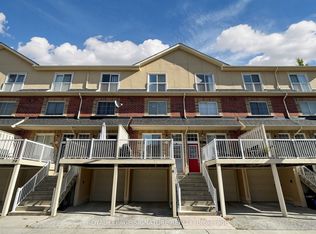
- C$699,9005 bd3 ba-- sqft1290 Bridletowne Cir #69, Toronto, ON M1W 2V4For Sale
 MLS ID #E14130958, HOMELIFE GOLCONDA REALTY INC.. TRREB
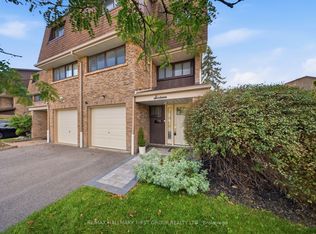
- C$649,9003 bd2 ba-- sqft1775 Valley Farm Rd Unit 77, Pickering, ON L1V 7J9For Sale
 MLS ID #E14125804, ROYAL LEPAGE SIGNATURE REALTY. TRREB
- C$605,0003 bd2 ba-- sqft1958 Rosefield Rd #16, Pickering, ON L1V 3A9For Sale
 MLS ID #E14138728, RE/MAX HALLMARK FIRST GROUP REALTY LTD.. TRREB
