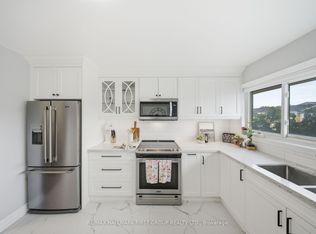
Welcome to this inviting three-storey townhome in the heart of Pickering's desirable Town Centre community! Offering 3 bedrooms and 2 bathrooms, this home combines comfort, functionality, and convenience. The bright, open-concept main floor seamlessly connects the living, dining, and kitchen areas, creating an ideal space for everyday living and entertaining. Sliding glass doors provide a walkout from the living area to a private deck, perfect for morning coffee, outdoor dining, or relaxing with family and friends. The second level features two well-proportioned bedrooms, while the third-floor primary retreat offers added privacy, a Juliet balcony, a spacious walk-in closet, and a 4-piece ensuite. The finished basement provides valuable additional living space, convenient walkout access to the garage. Ideally situated near Pickering City Centre, Pickering GO Station, schools, parks, restaurants, and the Chestnut Hill Developments Recreation Complex, this home offers excellent access to shopping, recreation, and everyday essentials. With convenient access to Highway 401 and public transit, commuting is a breeze. An excellent opportunity for families and professionals seeking comfortable living in a convenient, amenity-rich community!
For sale
C$649,900
1775 Valley Farm Rd Unit 77, Pickering, ON L1V 7J9
3beds
2baths
Townhouse
Built in ----
811 Square Feet Lot
$-- Zestimate®
C$--/sqft
C$-- HOA
What's special
Inviting three-storey townhomeBright open-concept main floorSliding glass doorsPrivate deckTwo well-proportioned bedroomsThird-floor primary retreatJuliet balcony
- 15 hours
- 2
- 0
Zillow last checked:
Listing updated:
Listed by:
ROYAL LEPAGE SIGNATURE REALTY
Source: TRREB,MLS®#: E14125804 Originating MLS®#: Toronto Regional Real Estate Board
Facts & features
Interior
Bedrooms & bathrooms
- Bedrooms: 3
- Bathrooms: 2
Primary bedroom
- Level: Third
- Dimensions: 3.81 x 3.66
Bedroom 2
- Level: Second
- Dimensions: 3.81 x 3.48
Bedroom 3
- Level: Second
- Dimensions: 2.97 x 3.81
Dining room
- Level: Main
Dining room
- Level: Main
- Dimensions: 3.51 x 6.2
Kitchen
- Level: Main
- Dimensions: 3.68 x 2.9
Laundry
- Level: Basement
- Dimensions: 2.34 x 3.78
Living room
- Level: Main
- Dimensions: 3.51 x 6.2
Heating
- Forced Air, Gas
Cooling
- Central Air
Appliances
- Included: Water Heater
Features
- Storage
- Basement: Other
- Has fireplace: No
Interior area
- Living area range: 1100-1500 null
Video & virtual tour
Property
Parking
- Total spaces: 2
- Parking features: Garage Door Opener
- Has garage: Yes
Features
- Stories: 3
- Pool features: None
Lot
- Size: 811 Square Feet
Details
- Parcel number: 263340654
Construction
Type & style
- Home type: Townhouse
- Property subtype: Townhouse
Materials
- Brick
- Foundation: Brick
- Roof: Asphalt Shingle
Utilities & green energy
- Sewer: Sewer
Community & HOA
Location
- Region: Pickering
Financial & listing details
- Annual tax amount: C$4,496
- Date on market: 10/28/2026
Price history
Price history is unavailable.
Public tax history
Tax history is unavailable.
Climate risks
Neighborhood: Town Centre
Nearby schools
GreatSchools rating
No schools nearby
We couldn't find any schools near this home.
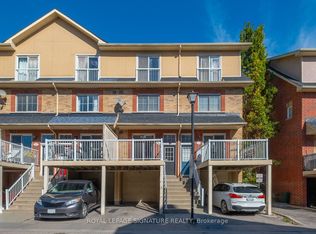
- C$598,5003 bd2 ba-- sqft1775 Valley Farm Rd #85, Pickering, ON L1V7J9For Sale
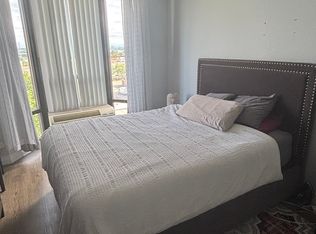
- C$--1 bd1 ba-- sqft1540 Pickering Pkwy, Pickering, ON L1V3V9Off Market
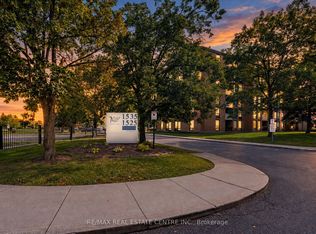
- C$591,0003 bd2 ba-- sqft1525 Diefenbaker Ct #315, Pickering, ON L1V3W1For Sale
- C$489,9003 bd2 ba-- sqft1525 Diefenbaker Ct #402, Pickering, ON L1V3W1For Sale

Similar homes
- C$649,0003 bd2 ba-- sqft1400 The Esplanade N Unit 805, Pickering, ON L1V 6V2For Sale
 MLS ID #E14108000, REMAX YOUR COMMUNITY REALTY. TRREB
- C$679,9003 bd3 ba-- sqft1867 Kingston Rd #5, Pickering, ON L1V 6Z4For Sale
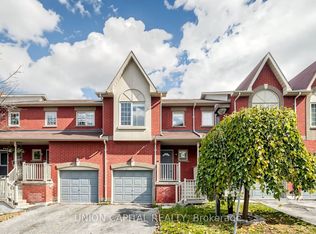 MLS ID #E14124076, UNION CAPITAL REALTY. TRREB
- C$629,0003 bd2 ba-- sqft1958 Rosefield Rd #16, Pickering, ON L1V 3A9For Sale
 MLS ID #E14108450, RE/MAX HALLMARK FIRST GROUP REALTY LTD.. TRREB
- C$715,0004 bd2 ba-- sqft874 Grenoble Blvd, Pickering, ON L1W 1T8For Sale
 MLS ID #E14126934, RIGHT AT HOME REALTY INC.. TRREB
